
See more photos | Contact us about this listing
3 Beds
5 Baths
3,518 SqFt
Active
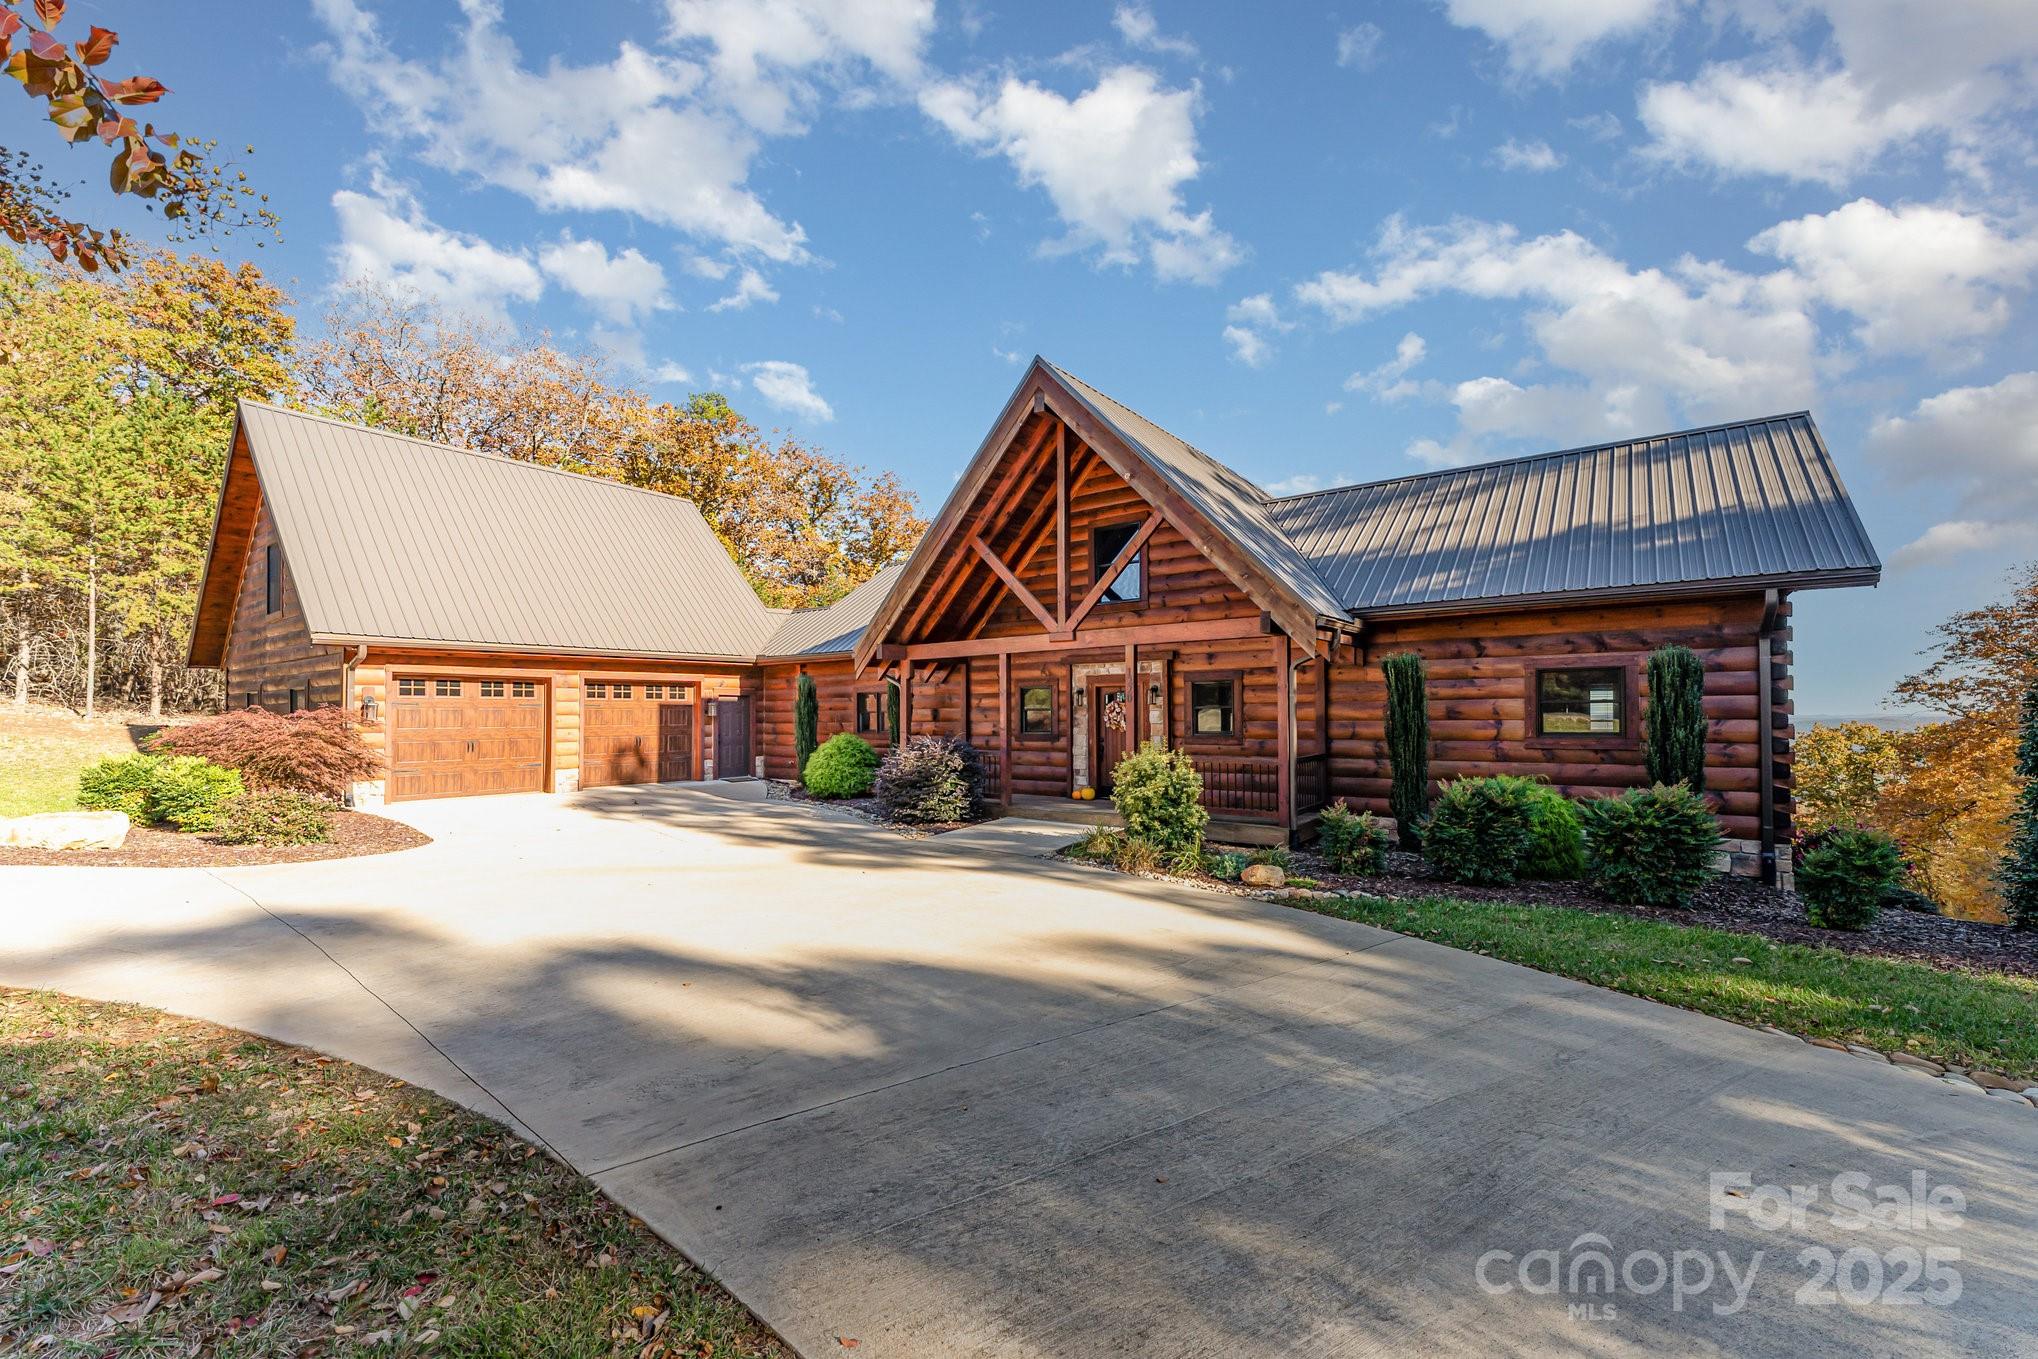
Stunning custom designed log home with breath-taking views from nearly every room in the house. Located in The Springs at High Rock Lake, this home has 3 bedrooms, 3 full and 2 half baths along with a bonus room over the garage that could be guest quarters, an office, a gym...so many possibilities! The primary bedroom and bathroom are luxurious and well thought out - with features including heated floors, a soaker tub with separate shower, and custom closet. The kitchen is warm and inviting with beautiful stonework, granite countertops, high-end cabinets, fixtures and appliances. Choose from screened, open or covered porches off the back to enjoy the amazing views from outside in any weather. The walk-out basement offers an additional relaxing living space with wet bar. Two large bedrooms with views and private baths in the basement make an ideal set up for guests or even the possibility for mother-in-law quarters. Unmatched views, versatility and peace await you at this special home.
Property Details | ||
|---|---|---|
| Price | $899,999 | |
| Bedrooms | 3 | |
| Full Baths | 3 | |
| Half Baths | 2 | |
| Total Baths | 5 | |
| Lot Size Area | 3.68 | |
| Lot Size Area Units | Acres | |
| Property Type | Residential | |
| Sub type | SingleFamilyResidence | |
| MLS Sub type | Single Family Residence | |
| Features | Kitchen Island, Open Floorplan, Pantry, Walk-In Closet(s), Walk-In Pantry, Wet Bar, Other - See Remarks | |
| Year Built | 2021 | |
| Subdivision | The Springs At High Rock | |
| Roof | Metal | |
| Waterfront | High Rock Lake | |
| Heating | Ductless, Forced Air, Heat Pump | |
| Foundation | Basement | |
| Lot Description | Wooded, Views | |
| Laundry Features | Laundry Room, Main Level | |
| Parking Description | Circular Driveway, Attached Garage, Garage Door Opener, Garage Faces Side, Other - See Remarks | |
| Garage spaces | 2 | |
| Association Name | Cedar Managment | |
| Association Fee | 1420 | |
Geographic Data | ||
| Directions | Hwy 8 to Healing Springs Rd. Follow Healing Springs to Rocky Cove, turn left on Palisades Trail - home is at the intersection of Sierra Trace and Palisades Trail. | |
| County | Davidson | |
| Latitude | 35.609575 | |
| Longitude | -80.209433 | |
Address Information | ||
| Address | 1220 Sierra Trace Road, Denton, NC 27239 | |
| Postal Code | 27239 | |
| City | Denton | |
| State | NC | |
| Country | United States | |
Listing Information | ||
| Listing Office | TMR Realty, Inc. | |
| Listing Agent | Jill Dickson | |
| Special listing conditions | None | |
School Information | ||
| Elementary School | Unspecified | |
| Middle School | Unspecified | |
| High School | Unspecified | |
MLS Information | ||
| Days on market | 288 | |
| MLS Status | Active | |
| MLS # | CAR4289896 | |
Contact us about this listing
Based on information submitted to the MLS GRID as of May, 26 2026 06:10 pm (date and time MLS GRID Data was obtained). All data is obtained from various sources and may not have been verified by broker or MLS GRID. Supplied Open House Information is subject to change without notice. All information should be independently reviewed and verified for accuracy. Properties may or may not be listed by the office/agent presenting the information. Some IDX listings have been excluded from this website.
Listings courtesy of Canopy MLS as distributed by MLS GRID 
