
See more photos | Contact us about this listing
3 Beds
4 Baths
4,849 SqFt
Active
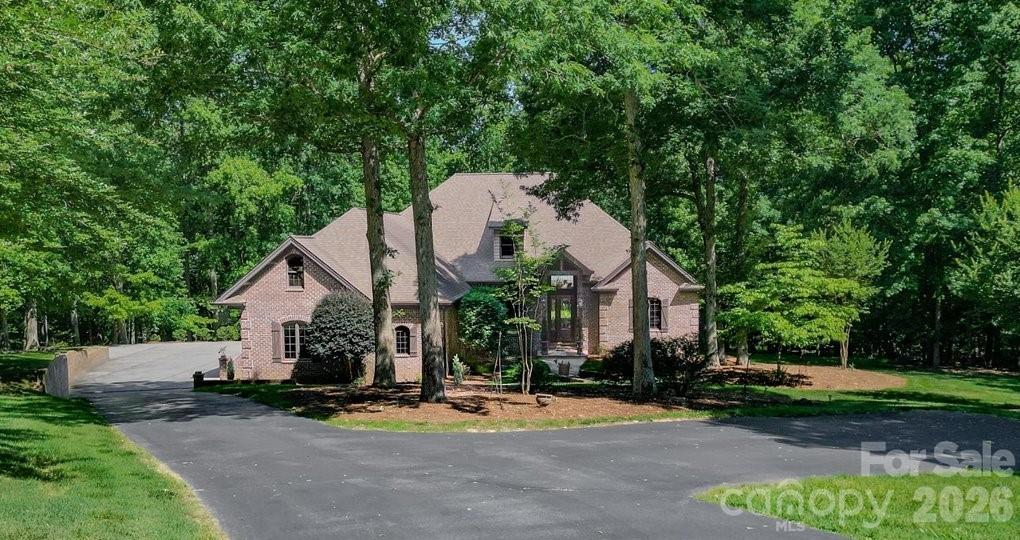
Welcome to The Springs at High Rock Lake, one of the area’s premier gated communities offering resort-style amenities including a boat launch, community pier, clubhouse, pool, hot tub, tennis courts, walking trails, and panoramic views of High Rock Lake. This stunning 4,800 sq. ft. custom-built brick home is situated on nearly 2 acres. Originally built as the builder’s personal residence, the home showcases exceptional craftsmanship and attention to detail throughout. The gourmet kitchen features custom cabinetry, granite countertops, stainless steel appliances, and a spacious layout ideal for entertaining. The main-level primary suite offers dual walk-in closets, dual vanities, a jetted soaking tub, and an updated spa-like shower with a pebble stone floor. Elegant formal living and dining rooms are complemented by an inviting family room with hardwood floors, gas fireplace, and custom built-ins. Upstairs provides generous space for family and guests, including a large recreation room, a bonus room ideal for a home theater or hobby area, and extensive storage throughout. Residents of The Springs enjoy access to a private clubhouse, pool, sports courts, walking trails, boat launch, community pier, and boat storage area. Learn more about this exceptional community at www.thespringsathighrock.org. Furniture in the home is negotiable.
Property Details | ||
|---|---|---|
| Price | $799,900 | |
| Bedrooms | 3 | |
| Full Baths | 4 | |
| Total Baths | 4 | |
| Lot Size Area | 1.97 | |
| Lot Size Area Units | Acres | |
| Property Type | Residential | |
| Sub type | SingleFamilyResidence | |
| MLS Sub type | Single Family Residence | |
| Features | Attic Walk In | |
| Exterior Features | In-Ground Irrigation | |
| Year Built | 2003 | |
| Subdivision | The Springs At High Rock | |
| Waterfront | High Rock Lake | |
| Heating | Forced Air, Heat Pump, Natural Gas | |
| Foundation | Crawl Space | |
| Laundry Features | Utility Room, Main Level | |
| Parking Description | Driveway, Attached Garage, Garage Faces Side | |
| Garage spaces | 3 | |
| Association Name | The Springs At High Rock Lake | |
| Association Fee | 1080 | |
Geographic Data | ||
| County | Davidson | |
| Latitude | 35.623746 | |
| Longitude | -80.202398 | |
Address Information | ||
| Address | 562 Rocky Cove Lane, Denton, NC 27239 | |
| Postal Code | 27239 | |
| City | Denton | |
| State | NC | |
| Country | United States | |
Listing Information | ||
| Listing Office | Arey Realty | |
| Listing Agent | Ken Harmer | |
| Special listing conditions | None | |
| Virtual Tour URL | https://sites.traciarneymedia.com/562-Rocky-Cove-Ln/idx | |
School Information | ||
| Elementary School | Denton | |
| Middle School | South Davidson | |
| High School | South Davidson | |
MLS Information | ||
| Days on market | 228 | |
| MLS Status | Active | |
| MLS # | CAR4311817 | |
Contact us about this listing
Based on information submitted to the MLS GRID as of May, 26 2026 06:10 pm (date and time MLS GRID Data was obtained). All data is obtained from various sources and may not have been verified by broker or MLS GRID. Supplied Open House Information is subject to change without notice. All information should be independently reviewed and verified for accuracy. Properties may or may not be listed by the office/agent presenting the information. Some IDX listings have been excluded from this website.
Listings courtesy of Canopy MLS as distributed by MLS GRID 
