
See more photos | Contact us about this listing
5 Beds
5 Baths
2,743 SqFt
Active
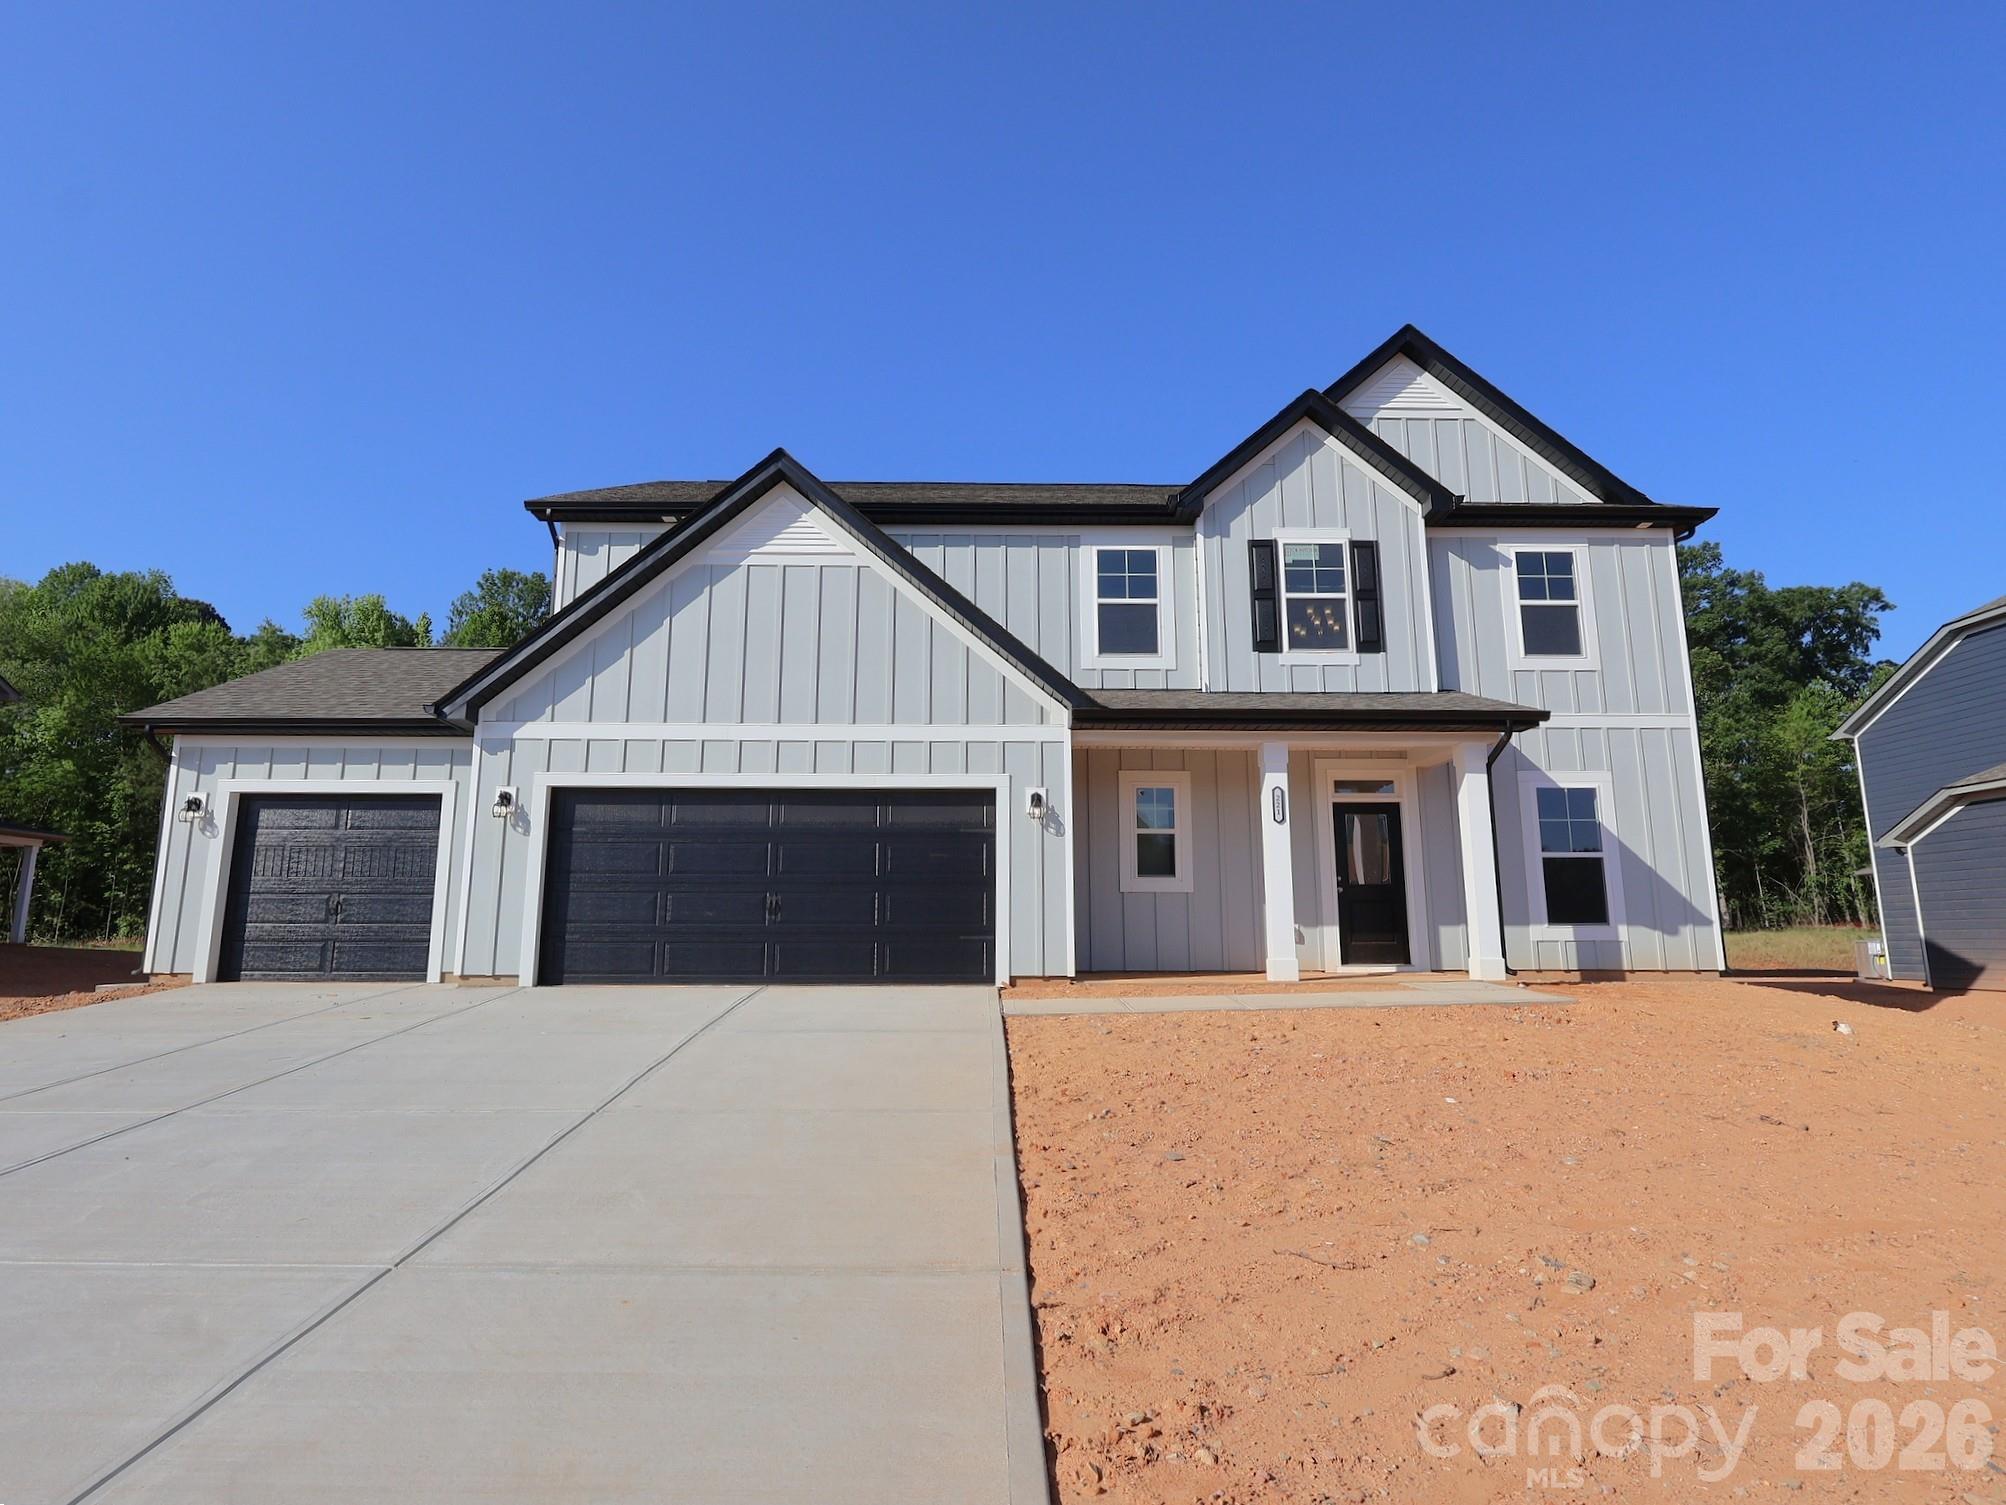
Welcome to The Albright located in the new community of Amber Glen in Locust! From the exterior, you'll notice the garage has been extended to include a carriage garage, perfect for an extra workspace or for guests to have a secure place to park. Walking in from the front covered porch you are greeted with a warm and inviting 2-story foyer. Just off the foyer is a private study with glass paned French doors. The home will open up into your family room, kitchen and breakfast area. The spacious family room has an electric linear fireplace that is color changing to fit any mood or occasion. The kitchen is fit for a chef, featuring stainless steel appliances, a gas cooktop with an overhead exhaust hood, wall oven and kitchen island. You'll notice throughout the main areas of this level has been finished with easily maintainable EVP flooring to make cleaning a breeze. Through the atrium door you'll find an extended covered porch, perfect for entertaining or enjoying a morning coffee. Finishing this level is a main level guest suite with its own private bathroom to allow plenty of privacy for guestsUpstairs you'll be greeted with a spacious loft for an extra area to entertain. There are three additional bedrooms, all with walk-in closets and one with its own private bathroom. The shared secondary bedroom is conveniently located for easy access and has a dual vanity and seperated toilet and showering area to allow everyone privacy and comfort. The laundry room has been completed with overhead cabinets that elevates the space and provides maximum storage and organization. Walking into the Owner's suite you will instantly feel like royalty. Featuring a tray ceiling, LED lighting and plenty of space for furniture, you may find it difficult to get up in the mornings. The large walk-in closet is sure to accomodate any size wardrobe. Finally, the en-suite will feel like walking into a spa, with a dual vanity, tiled shower and private toilet area, everyone will have plenty of space and privacy to get ready in the mornings. Welcome to your new home!
Property Details | ||
|---|---|---|
| Price | $526,000 | |
| Bedrooms | 5 | |
| Full Baths | 4 | |
| Half Baths | 1 | |
| Total Baths | 5 | |
| Lot Size Area | 0.55 | |
| Lot Size Area Units | Acres | |
| Property Type | Residential | |
| Sub type | SingleFamilyResidence | |
| MLS Sub type | Single Family Residence | |
| Features | Cable Prewire, Drop Zone, Entrance Foyer, Kitchen Island, Open Floorplan, Storage, Walk-In Closet(s), Walk-In Pantry | |
| Year Built | 2026 | |
| Subdivision | Amber Glen | |
| Roof | Architectural Shingle | |
| Heating | Forced Air, Natural Gas, Zoned | |
| Foundation | Slab | |
| Laundry Features | Electric Dryer Hookup, Laundry Room, Upper Level, Washer Hookup | |
| Parking Description | Driveway, Attached Garage, Garage Door Opener, Garage Faces Front | |
| Garage spaces | 3 | |
| Association Name | Kuester Management | |
| Association Fee | 313 | |
Geographic Data | ||
| Directions | Take I-77 N to I-277 N. Keep right to continue on US-74 E to exit 246 for NC-27 E/ Albemarle Rd. Continue onto E/Albemarle Rd for 21 miles then turn left onto NC-200 N Central Ave. Turn left onto Amber Glen Dr. and home will be on your left. | |
| County | Stanly | |
| Latitude | 35.2713615 | |
| Longitude | -80.4289667 | |
Address Information | ||
| Address | 221 Amber Glen Drive, Locust, NC 28097 | |
| Postal Code | 28097 | |
| City | Locust | |
| State | NC | |
| Country | United States | |
Listing Information | ||
| Listing Office | M/I Homes | |
| Listing Agent | Josh Allen | |
| Special listing conditions | None | |
| Terms | Cash, Conventional, VA Loan | |
School Information | ||
| Elementary School | Locust | |
| Middle School | West Stanly | |
| High School | West Stanly | |
MLS Information | ||
| Days on market | 128 | |
| MLS Status | Active | |
| MLS # | CAR4351654 | |
Contact us about this listing
Based on information submitted to the MLS GRID as of Jul, 08 2026 07:44 pm (date and time MLS GRID Data was obtained). All data is obtained from various sources and may not have been verified by broker or MLS GRID. Supplied Open House Information is subject to change without notice. All information should be independently reviewed and verified for accuracy. Properties may or may not be listed by the office/agent presenting the information. Some IDX listings have been excluded from this website.
Listings courtesy of Canopy MLS as distributed by MLS GRID 
