
See more photos | Contact us about this listing
4 Beds
5 Baths
5,082 SqFt
Active
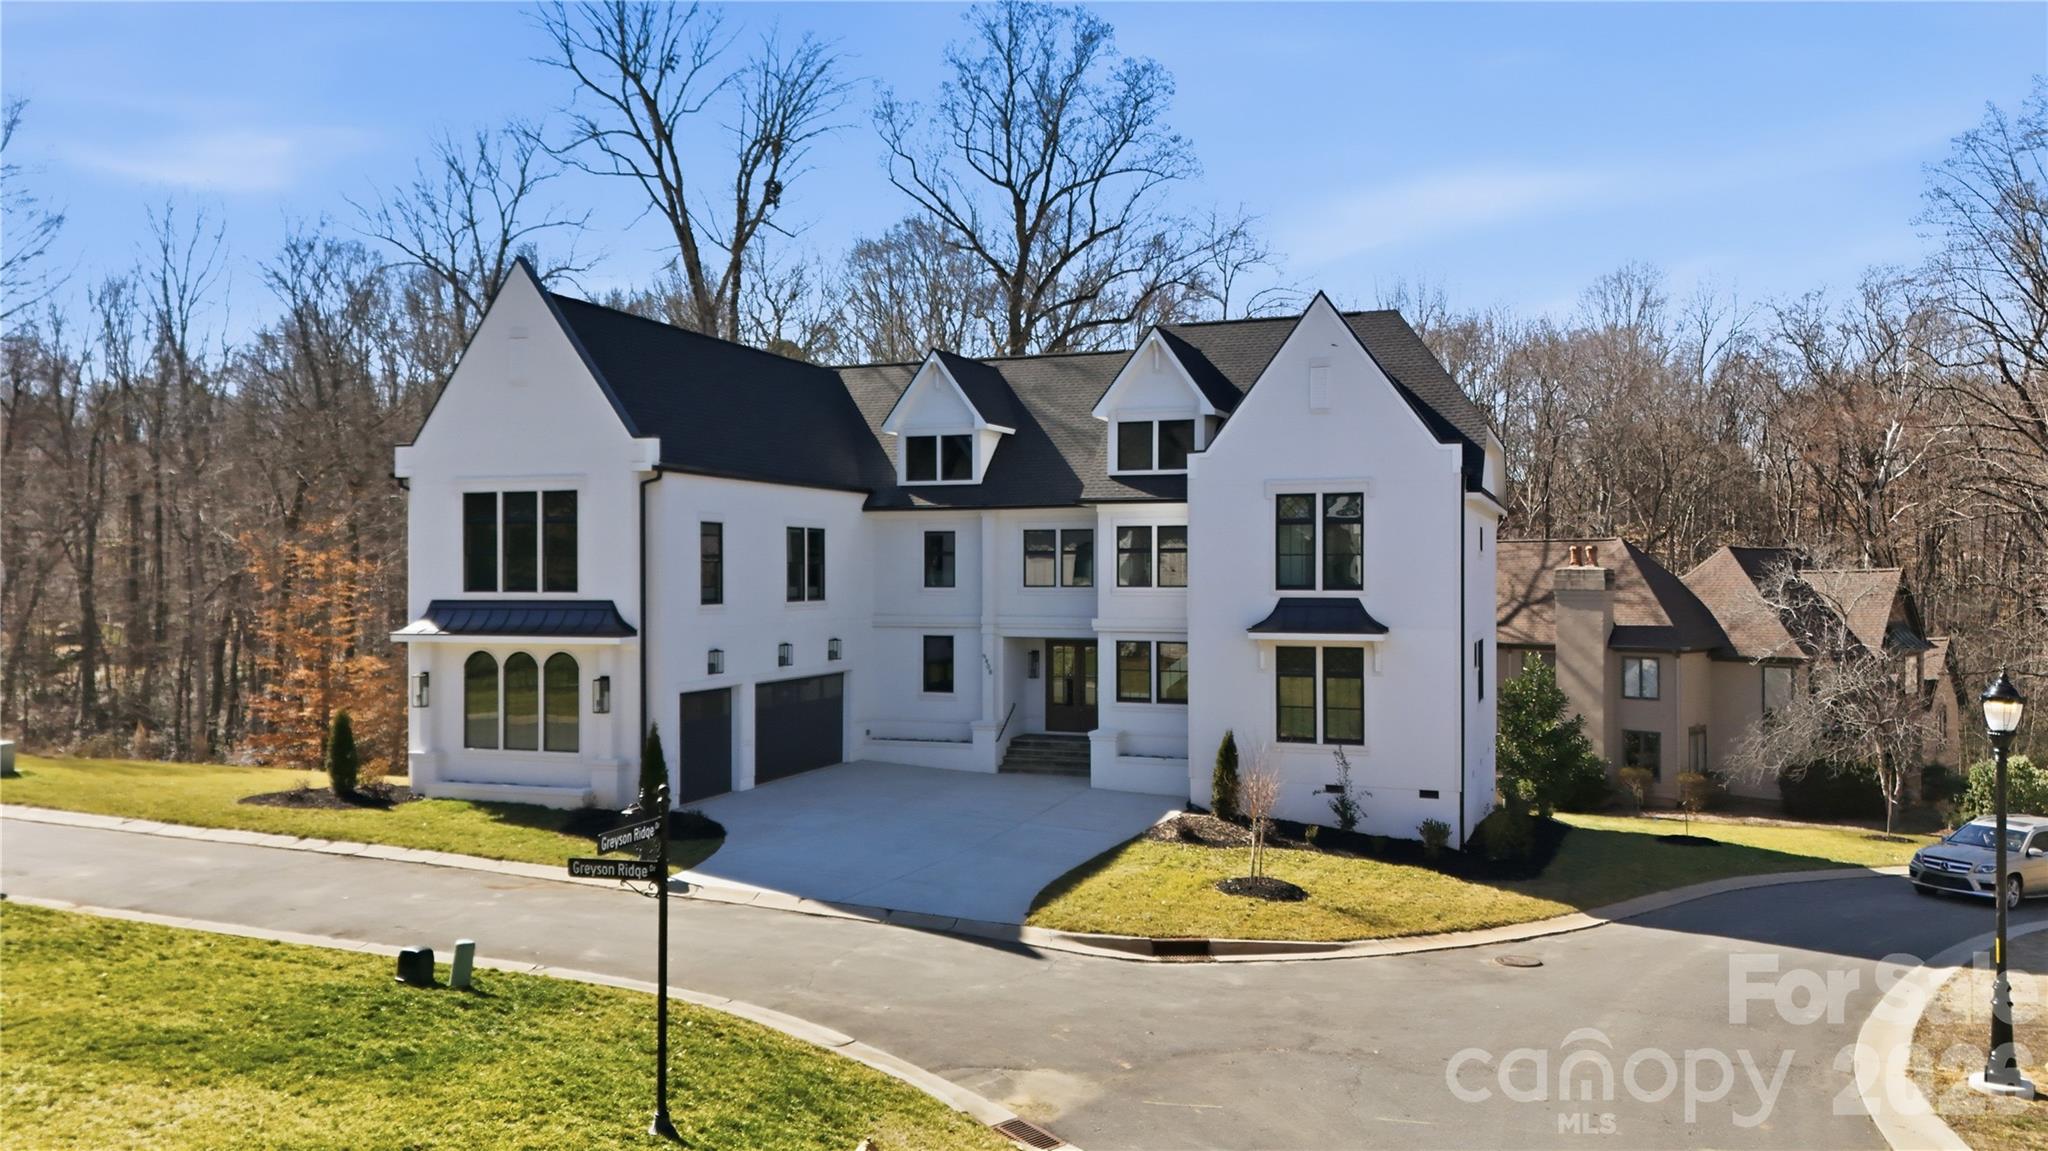
Stunning 5,282 sq. ft. custom-built home offering exceptional craftsmanship and a modern, open design. Ideally located near top golf courses, premier Waverly shopping and dining, and convenient to Uptown. This residence features a durable hardcoat stucco exterior, three-car garage, and double stained mahogany front doors with glass. Inside, the home is filled with natural light from Andersen 400 Series windows and showcases 8 ft. doors on the main level. The gourmet kitchen includes sleek, timeless cabinetry, designer lighting, a large island, and a separate scullery with sink and dishwasher. The family room offers floating shelves and a striking fireplace with a custom backdrop. A modern open staircase with walkway overlooks the spacious living area. Enjoy year-round views from the enclosed sunroom with aluminum railings overlooking wooded privacy. The home includes dual primary suites on the first and second floors, each with large walk-in closets, frameless shower doors, and high-end finishes; one suite features a freestanding soaking tub. Additional highlights include a natural gas heating system, Rinnai tankless water heater, and thoughtful luxury details throughout. A truly exceptional property with countless upgrades—come see all this home has to offer.
Property Details | ||
|---|---|---|
| Price | $1,996,000 | |
| Bedrooms | 4 | |
| Full Baths | 4 | |
| Half Baths | 1 | |
| Total Baths | 5 | |
| Property Style | French Provincial, Transitional | |
| Lot Size Area | 0.52 | |
| Lot Size Area Units | Acres | |
| Property Type | Residential | |
| Sub type | SingleFamilyResidence | |
| MLS Sub type | Single Family Residence | |
| Features | Attic Stairs Pulldown | |
| Year Built | 2026 | |
| Subdivision | Greyson | |
| Heating | Central | |
| Foundation | Crawl Space | |
| Lot Description | Paved | |
| Laundry Features | Laundry Room | |
| Parking Description | Attached Garage | |
| Garage spaces | 3 | |
| Association Name | J &J Custom Homes LLC | |
| Association Fee | 1200 | |
Geographic Data | ||
| County | Mecklenburg | |
| Latitude | 35.0854602 | |
| Longitude | -80.7753428 | |
Address Information | ||
| Address | 9408 Greyson Ridge Drive, Charlotte, NC 28277 | |
| Postal Code | 28277 | |
| City | Charlotte | |
| State | NC | |
| Country | United States | |
Listing Information | ||
| Listing Office | Alpha Omega Realty | |
| Listing Agent | Nina Tingle | |
| Special listing conditions | None | |
| Terms | Cash, Conventional, FHA, VA Loan | |
School Information | ||
| Elementary School | Providence Spring | |
| Middle School | South Charlotte | |
| High School | Providence | |
MLS Information | ||
| Days on market | 167 | |
| MLS Status | Active | |
| MLS # | CAR4354369 | |
Contact us about this listing
Based on information submitted to the MLS GRID as of Aug, 22 2026 10:38 pm (date and time MLS GRID Data was obtained). All data is obtained from various sources and may not have been verified by broker or MLS GRID. Supplied Open House Information is subject to change without notice. All information should be independently reviewed and verified for accuracy. Properties may or may not be listed by the office/agent presenting the information. Some IDX listings have been excluded from this website.
Listings courtesy of Canopy MLS as distributed by MLS GRID 
