
See more photos | Contact us about this listing
5 Beds
4 Baths
3,108 SqFt
Active
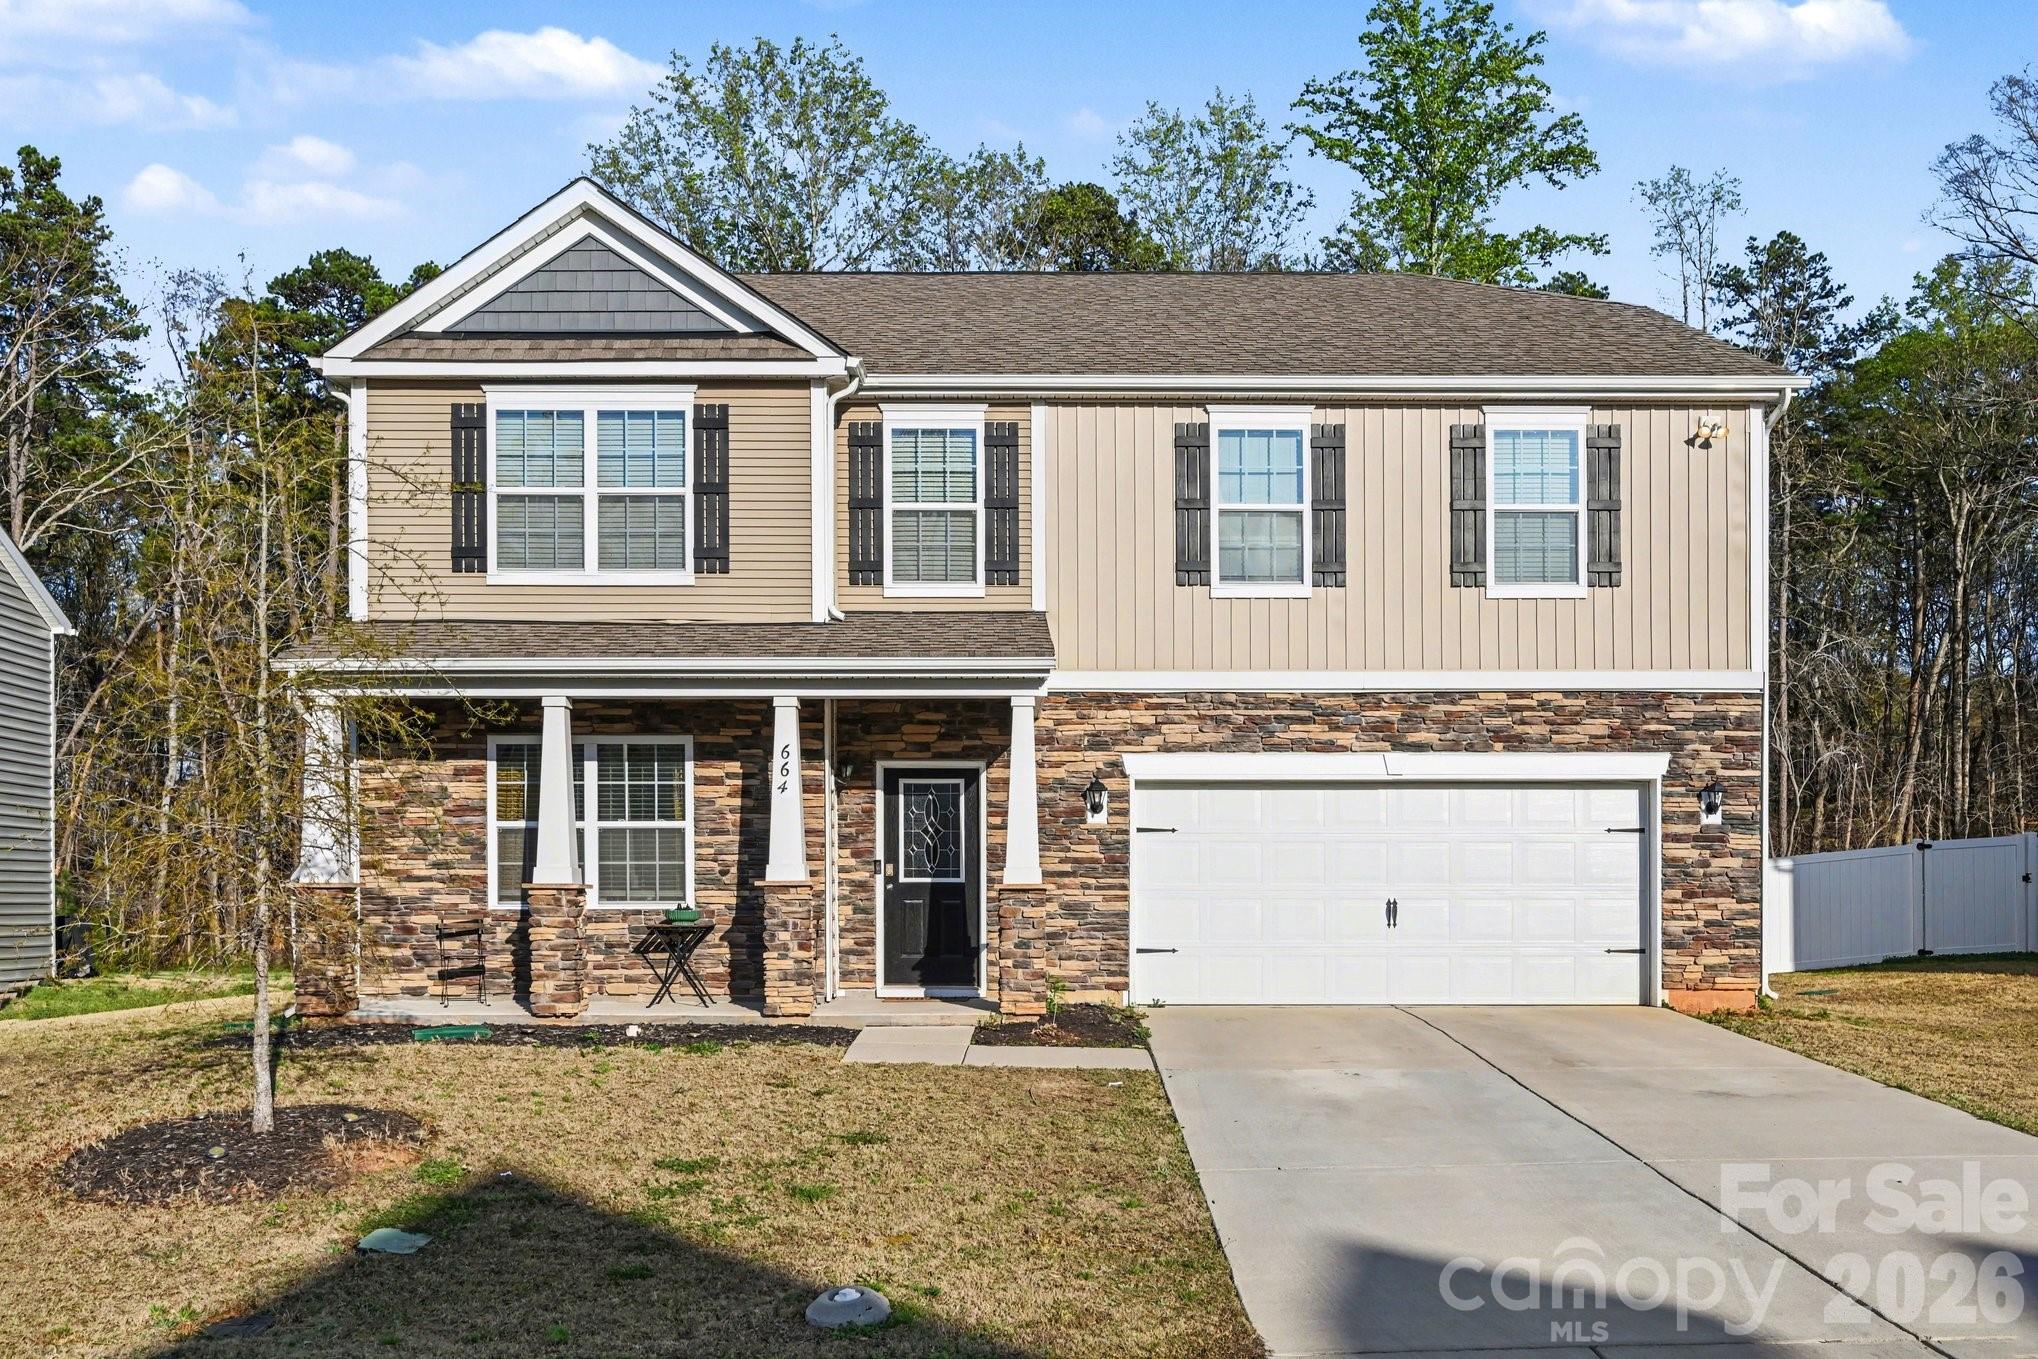
Welcome to the highly sought-after Crossroads community—where this stunning 5-bedroom, 3.5-bath home is ready to impress and invite you to call it your own. From the moment you step through the front door, you’re greeted by a spacious foyer and a private office with elegant French doors—perfect for working from home. As you continue, you’ll pass a formal dining room before entering the heart of the home: an open-concept living space designed for both comfort and entertaining. The expansive family room features a cozy fireplace and an abundance of windows that fill the space with natural light. The chef-inspired kitchen is a true highlight, complete with a large island, stainless steel appliances, gorgeous granite, a walk-in pantry, and a convenient desk area. Just off the kitchen, the generous breakfast area offers the perfect spot for casual dining. Upstairs, you’ll find all five bedrooms, including a spacious primary suite designed for relaxation. The luxurious primary bath features a full-sized shower, creating a spa-like retreat. An upper-level laundry room adds everyday convenience, along with three full bathrooms to accommodate family and guests. Step outside to enjoy the extended patio and level backyard—ideal for entertaining or simply relaxing while taking in North Carolina’s beautiful seasons. As part of the Crossroads community, you’ll enjoy amenities including a pool, walking trails, playground, and scenic pond. Don’t miss your opportunity to experience everything this magnificent home and community have to offer—your search truly ends here.
Property Details | ||
|---|---|---|
| Price | $439,900 | |
| Bedrooms | 5 | |
| Full Baths | 3 | |
| Half Baths | 1 | |
| Total Baths | 4 | |
| Lot Size Area | 0.24 | |
| Lot Size Area Units | Acres | |
| Property Type | Residential | |
| Sub type | SingleFamilyResidence | |
| MLS Sub type | Single Family Residence | |
| Year Built | 2021 | |
| Subdivision | Crossroads | |
| Roof | Architectural Shingle | |
| Heating | Electric, Forced Air | |
| Foundation | Slab | |
| Laundry Features | Laundry Room, Upper Level | |
| Parking Description | Attached Garage, Garage Door Opener | |
| Garage spaces | 2 | |
| Association Fee | 243 | |
Geographic Data | ||
| County | Stanly | |
| Latitude | 35.251291 | |
| Longitude | -80.409229 | |
Address Information | ||
| Address | 664 Saddlebred Lane, Locust, NC 28097 | |
| Postal Code | 28097 | |
| City | Locust | |
| State | NC | |
| Country | United States | |
Listing Information | ||
| Listing Office | Southern Homes of the Carolinas, Inc | |
| Listing Agent | Donna Davis Hines | |
| Special listing conditions | None | |
| Terms | Cash, Conventional, FHA, VA Loan | |
School Information | ||
| Elementary School | Unspecified | |
| Middle School | Unspecified | |
| High School | Unspecified | |
MLS Information | ||
| Days on market | 109 | |
| MLS Status | Active | |
| MLS # | CAR4360110 | |
Contact us about this listing
Based on information submitted to the MLS GRID as of Jul, 08 2026 07:44 pm (date and time MLS GRID Data was obtained). All data is obtained from various sources and may not have been verified by broker or MLS GRID. Supplied Open House Information is subject to change without notice. All information should be independently reviewed and verified for accuracy. Properties may or may not be listed by the office/agent presenting the information. Some IDX listings have been excluded from this website.
Listings courtesy of Canopy MLS as distributed by MLS GRID 
