
See more photos | Contact us about this listing
3 Beds
3 Baths
2,664 SqFt
Active
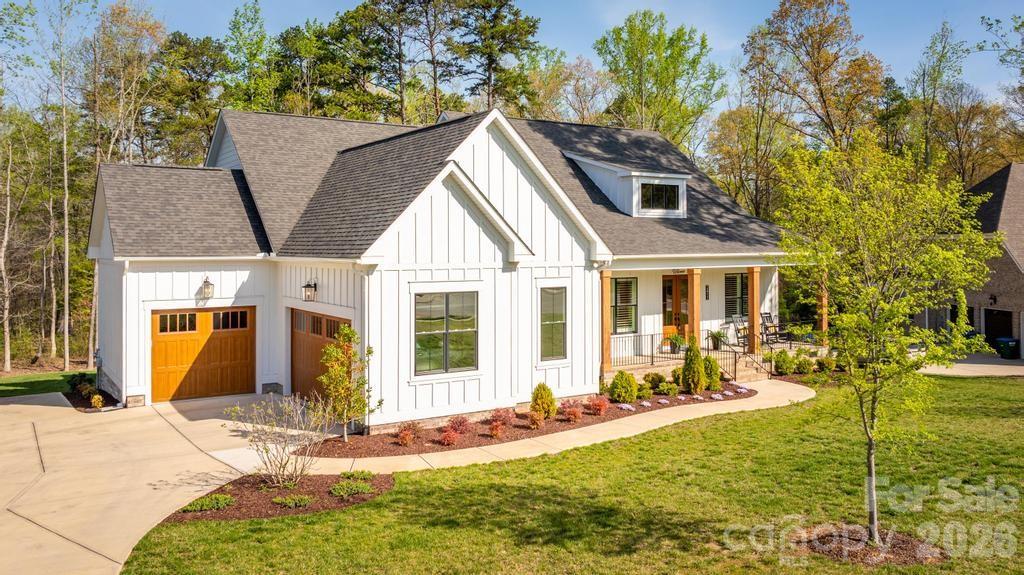
Better than new in Irish Creek, this beautifully crafted modern farmhouse radiates Southern charm! This custom single-level home offers 3 bedrooms, 2.5 baths, and a spacious 3-car garage, perfectly positioned on a private, wooded homesite. Designed for both everyday living and effortless entertaining, the open-concept floor plan features soaring ceilings, abundant natural light, and a dramatic wall of windows framing serene backyard views. The great room and dining area are enhanced by elegant coffered ceilings, adding architectural interest and warmth throughout. Step into the stunning screened porch through expansive bi-fold doors, creating a seamless indoor-outdoor connection. This inviting outdoor retreat features a vaulted ceiling and a floor-to-ceiling stone gas fireplace—ideal for year-round enjoyment. An adjacent deck provides the perfect space for grilling or relaxing in a peaceful, wooded setting. The gourmet kitchen is a chef’s dream, featuring a gas cooktop with pot filler, an oversized island with additional storage, and a generous walk-in pantry with custom wood shelving. A thoughtfully designed split-bedroom layout offers privacy, with the luxurious primary suite tucked away on one side of the home and secondary bedrooms on the opposite wing. Additional upgrades include plantation shutters and custom window shades, an epoxy-finished 3-car garage, hardwood floors throughout the primary living areas, and extensive crown molding. Located in the highly sought-after Irish Creek community, residents enjoy Social Membership to The Club at Irish Creek, including access to the swimming pool and dining amenities, with additional club offerings available. Conveniently situated just minutes from I-85, shopping, dining, and Concord-Padgett Regional Airport, this home offers the perfect blend of privacy, luxury, and accessibility.
Property Details | ||
|---|---|---|
| Price | $869,000 | |
| Bedrooms | 3 | |
| Full Baths | 2 | |
| Half Baths | 1 | |
| Total Baths | 3 | |
| Lot Size Area | 0.64 | |
| Lot Size Area Units | Acres | |
| Property Type | Residential | |
| Sub type | SingleFamilyResidence | |
| MLS Sub type | Single Family Residence | |
| Features | Attic Stairs Pulldown | |
| Exterior Features | In-Ground Irrigation | |
| Year Built | 2024 | |
| Subdivision | Irish Creek | |
| Roof | Architectural Shingle | |
| Heating | ENERGY STAR Qualified Equipment, Natural Gas | |
| Foundation | Crawl Space | |
| Accessibility | Two or More Access Exits | |
| Lot Description | Level, Wooded | |
| Laundry Features | Laundry Room, Main Level | |
| Parking Description | Driveway, Attached Garage, Garage Door Opener | |
| Garage spaces | 3 | |
| Association Name | Premier Management | |
| Association Fee | 170 | |
Geographic Data | ||
| Directions | From I-85,Take exit 54 for George W Liles Parkway toward Kannapolis Parkway.Turn left onto George W Liles Pkwy. Continue onto Kannapolis Pkwy. Turn right onto NC-3 S/Mooresville Rd. Turn left onto Dale Earnhardt Blvd Continue onto Loop Rd N. Slight left onto W A St. Turn left onto Irish Creek Drive. | |
| County | Rowan | |
| Latitude | 35.534207 | |
| Longitude | -80.627178 | |
Address Information | ||
| Address | 2411 Callaghan Court, Landis, NC 28088 | |
| Postal Code | 28088 | |
| City | Landis | |
| State | NC | |
| Country | United States | |
Listing Information | ||
| Listing Office | Keller Williams Lake Norman | |
| Listing Agent | Nadine Wynn | |
| Special listing conditions | None | |
| Terms | Cash, Conventional, FHA, VA Loan | |
| Virtual Tour URL | https://tours.auroraphotovideo.com/JZntcVSz?b=0 | |
School Information | ||
| Elementary School | Landis | |
| Middle School | Corriher-Lipe | |
| High School | South Rowan | |
MLS Information | ||
| Days on market | 40 | |
| MLS Status | Active | |
| MLS # | CAR4363172 | |
Contact us about this listing
Based on information submitted to the MLS GRID as of May, 27 2026 05:10 pm (date and time MLS GRID Data was obtained). All data is obtained from various sources and may not have been verified by broker or MLS GRID. Supplied Open House Information is subject to change without notice. All information should be independently reviewed and verified for accuracy. Properties may or may not be listed by the office/agent presenting the information. Some IDX listings have been excluded from this website.
Listings courtesy of Canopy MLS as distributed by MLS GRID 
