
See more photos | Contact us about this listing
5 Beds
4 Baths
3,440 SqFt
Active
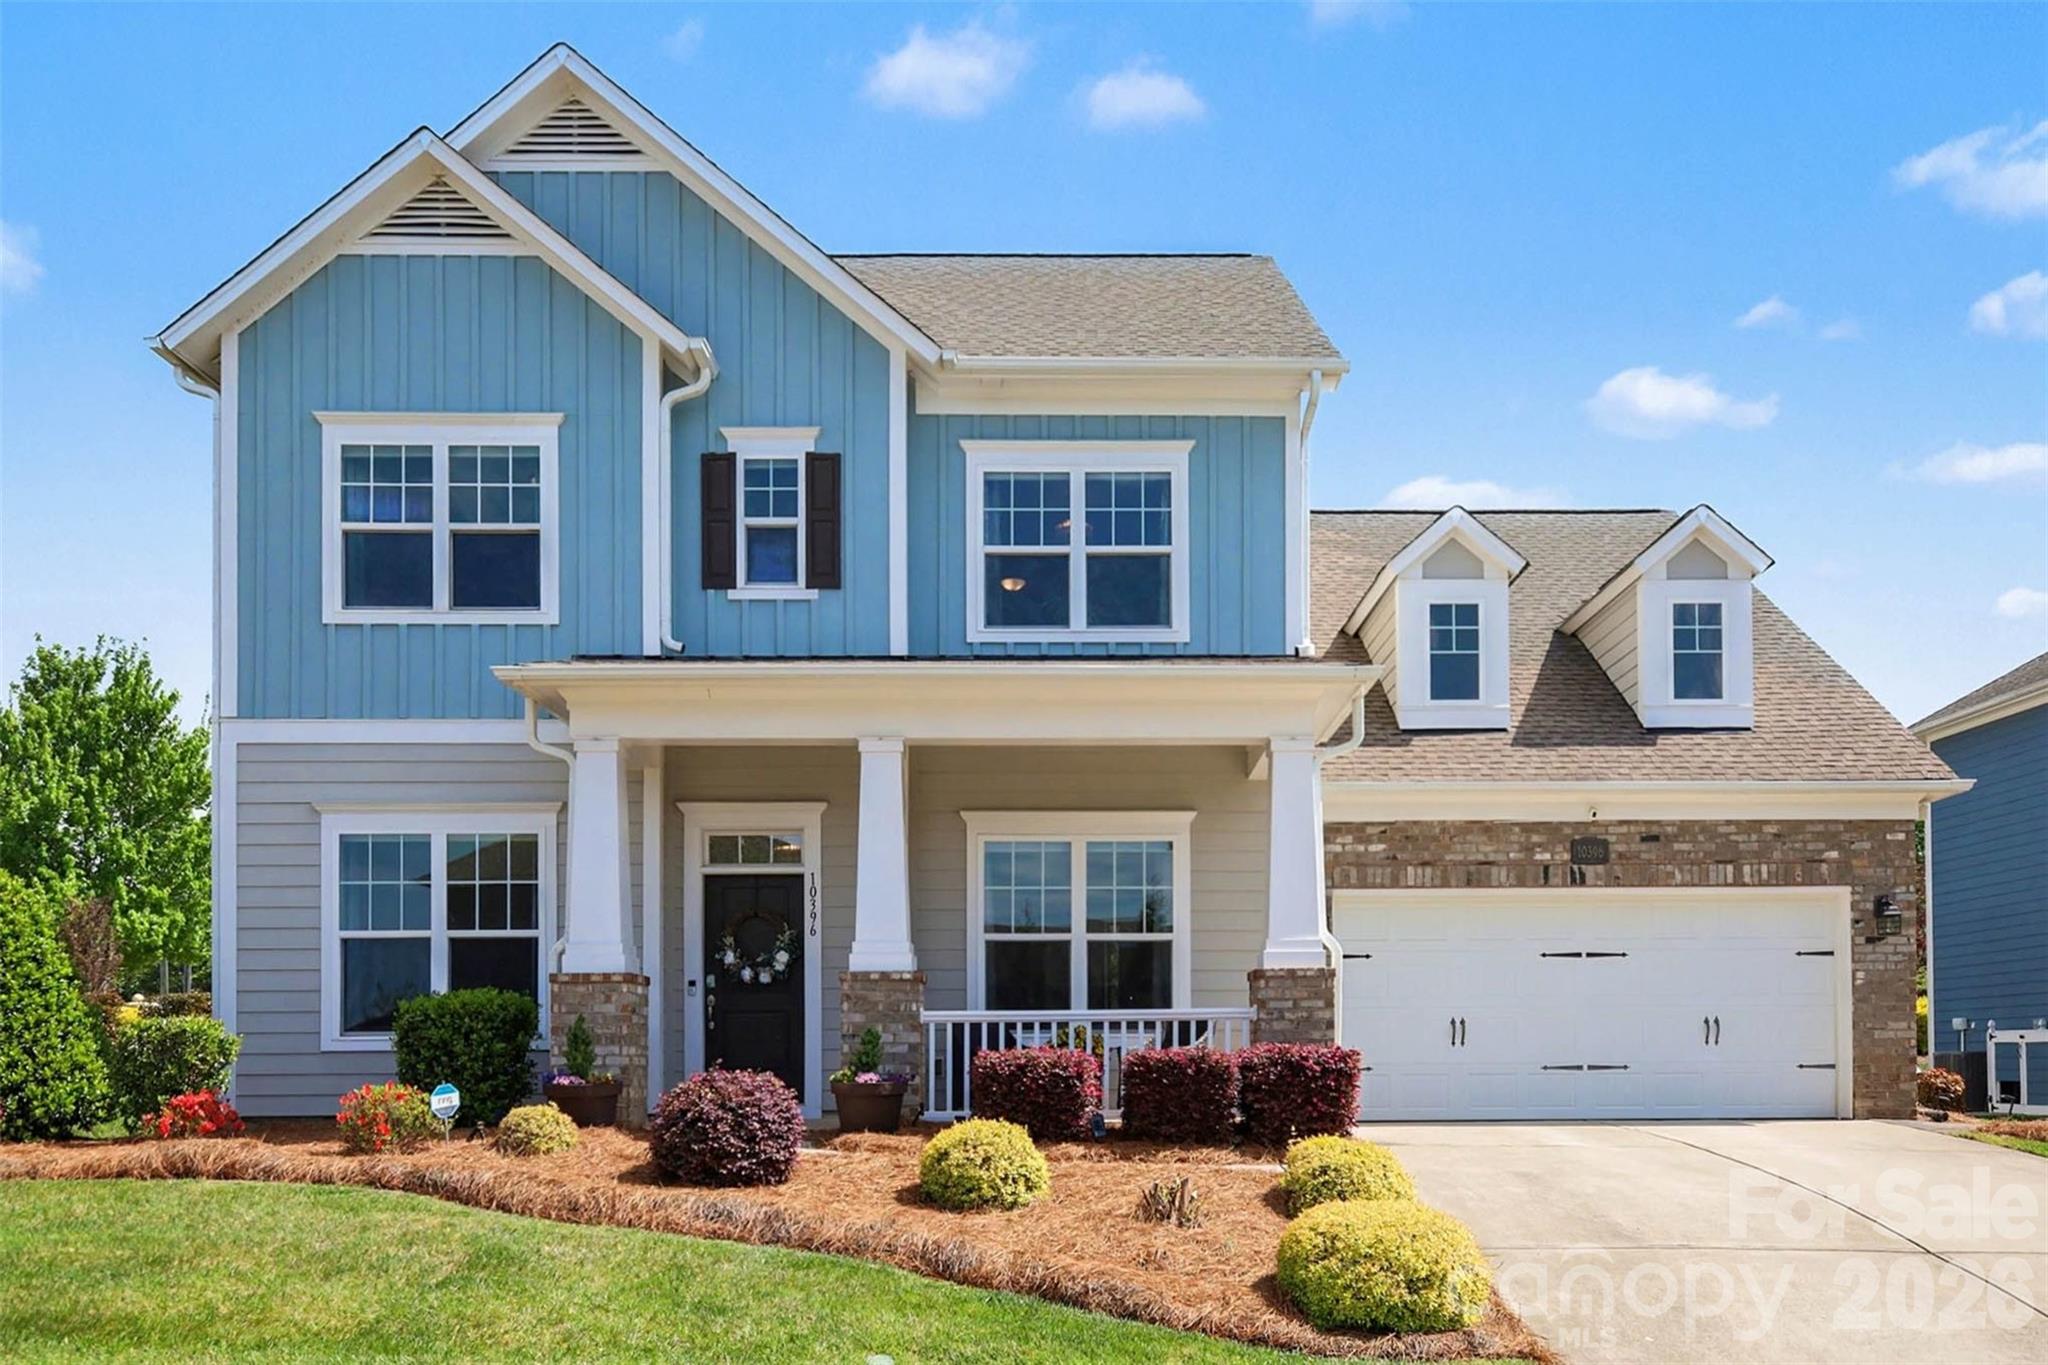
Welcome to this beautifully designed custom David Weekley home in Skybrook North, where timeless curb appeal and thoughtful living spaces come together seamlessly. A charming covered front porch sets the tone, leading into a bright, airy interior filled with natural light, elevated ceilings, and a clean, modern aesthetic. The main level is anchored by an open-concept living area that flows effortlessly from the spacious family room with a cozy fireplace into the dining area and a stunning kitchen designed for both everyday living and entertaining. Large windows frame views of the backyard and bring in abundant light, while the layout creates a natural gathering space at the heart of the home. The primary suite on the main level offers a peaceful retreat, featuring a spacious bedroom and a beautifully appointed bath with a spa-like feel. Also on the main level, you’ll find an additional full bedroom and bath—ideal for guests, multi-generational living, or a private home office—providing flexibility that is hard to find. Upstairs, the second floor is thoughtfully designed to maximize both privacy and functionality. Each bedroom offers direct access to a full bath, creating a comfortable and convenient setup for family and guests alike. Two separate bonus or flex spaces provide incredible versatility for a media room, playroom, home gym, or additional lounge areas, while walk-in attic spaces offer abundant, easily accessible storage without sacrificing living space. Outdoor living is just as inviting, with a covered rear patio that extends your living space outdoors, overlooking a well-maintained, level backyard. A built-in grill creates the perfect setting for entertaining and dining al fresco, making it easy to enjoy gatherings year-round. Additional highlights include the peace of mind and convenience of a whole-home generator, ensuring comfort and reliability no matter the season. Located within the desirable Skybrook community, residents enjoy convenient access to golf, pools, walking trails, and clubhouse amenities, along with nearby shopping, dining, and everyday conveniences. Commuting is easy with quick access to major roadways, while the surrounding area offers a blend ofsuburban comfort and vibrant local attractions. With five bedrooms and four full baths across a thoughtfully designed layout, this home combines comfort, style, and functionality in one of the area’s most sought-after neighborhoods.
Property Details | ||
|---|---|---|
| Price | $777,750 | |
| Bedrooms | 5 | |
| Full Baths | 4 | |
| Total Baths | 4 | |
| Lot Size Area | 0.22 | |
| Lot Size Area Units | Acres | |
| Property Type | Residential | |
| Sub type | SingleFamilyResidence | |
| MLS Sub type | Single Family Residence | |
| Features | Attic Walk In, Built-in Features, Drop Zone, Kitchen Island, Open Floorplan, Pantry, Storage, Walk-In Closet(s) | |
| Exterior Features | Gas Grill | |
| Year Built | 2018 | |
| Subdivision | Skybrook North Parkside | |
| Roof | Architectural Shingle | |
| Heating | Central | |
| Foundation | Slab | |
| Lot Description | Level | |
| Laundry Features | Laundry Room, Main Level | |
| Parking Description | Driveway, Attached Garage | |
| Garage spaces | 2 | |
| Association Fee | 580 | |
Geographic Data | ||
| County | Cabarrus | |
| Latitude | 35.4205047 | |
| Longitude | -80.7533896 | |
Address Information | ||
| Address | 10396 Ambercrest Court NW, Huntersville, NC 28078 | |
| Postal Code | 28078 | |
| City | Huntersville | |
| State | NC | |
| Country | United States | |
Listing Information | ||
| Listing Office | Keller Williams South Park | |
| Listing Agent | John Bolos | |
| Special listing conditions | None | |
School Information | ||
| Elementary School | W.R. Odell | |
| Middle School | Harris Road | |
| High School | Cox Mill | |
MLS Information | ||
| Days on market | 36 | |
| MLS Status | Active | |
| MLS # | CAR4370225 | |
Contact us about this listing
Based on information submitted to the MLS GRID as of May, 26 2026 06:10 pm (date and time MLS GRID Data was obtained). All data is obtained from various sources and may not have been verified by broker or MLS GRID. Supplied Open House Information is subject to change without notice. All information should be independently reviewed and verified for accuracy. Properties may or may not be listed by the office/agent presenting the information. Some IDX listings have been excluded from this website.
Listings courtesy of Canopy MLS as distributed by MLS GRID 
