
See more photos | Contact us about this listing
4 Beds
3 Baths
2,726 SqFt
Active
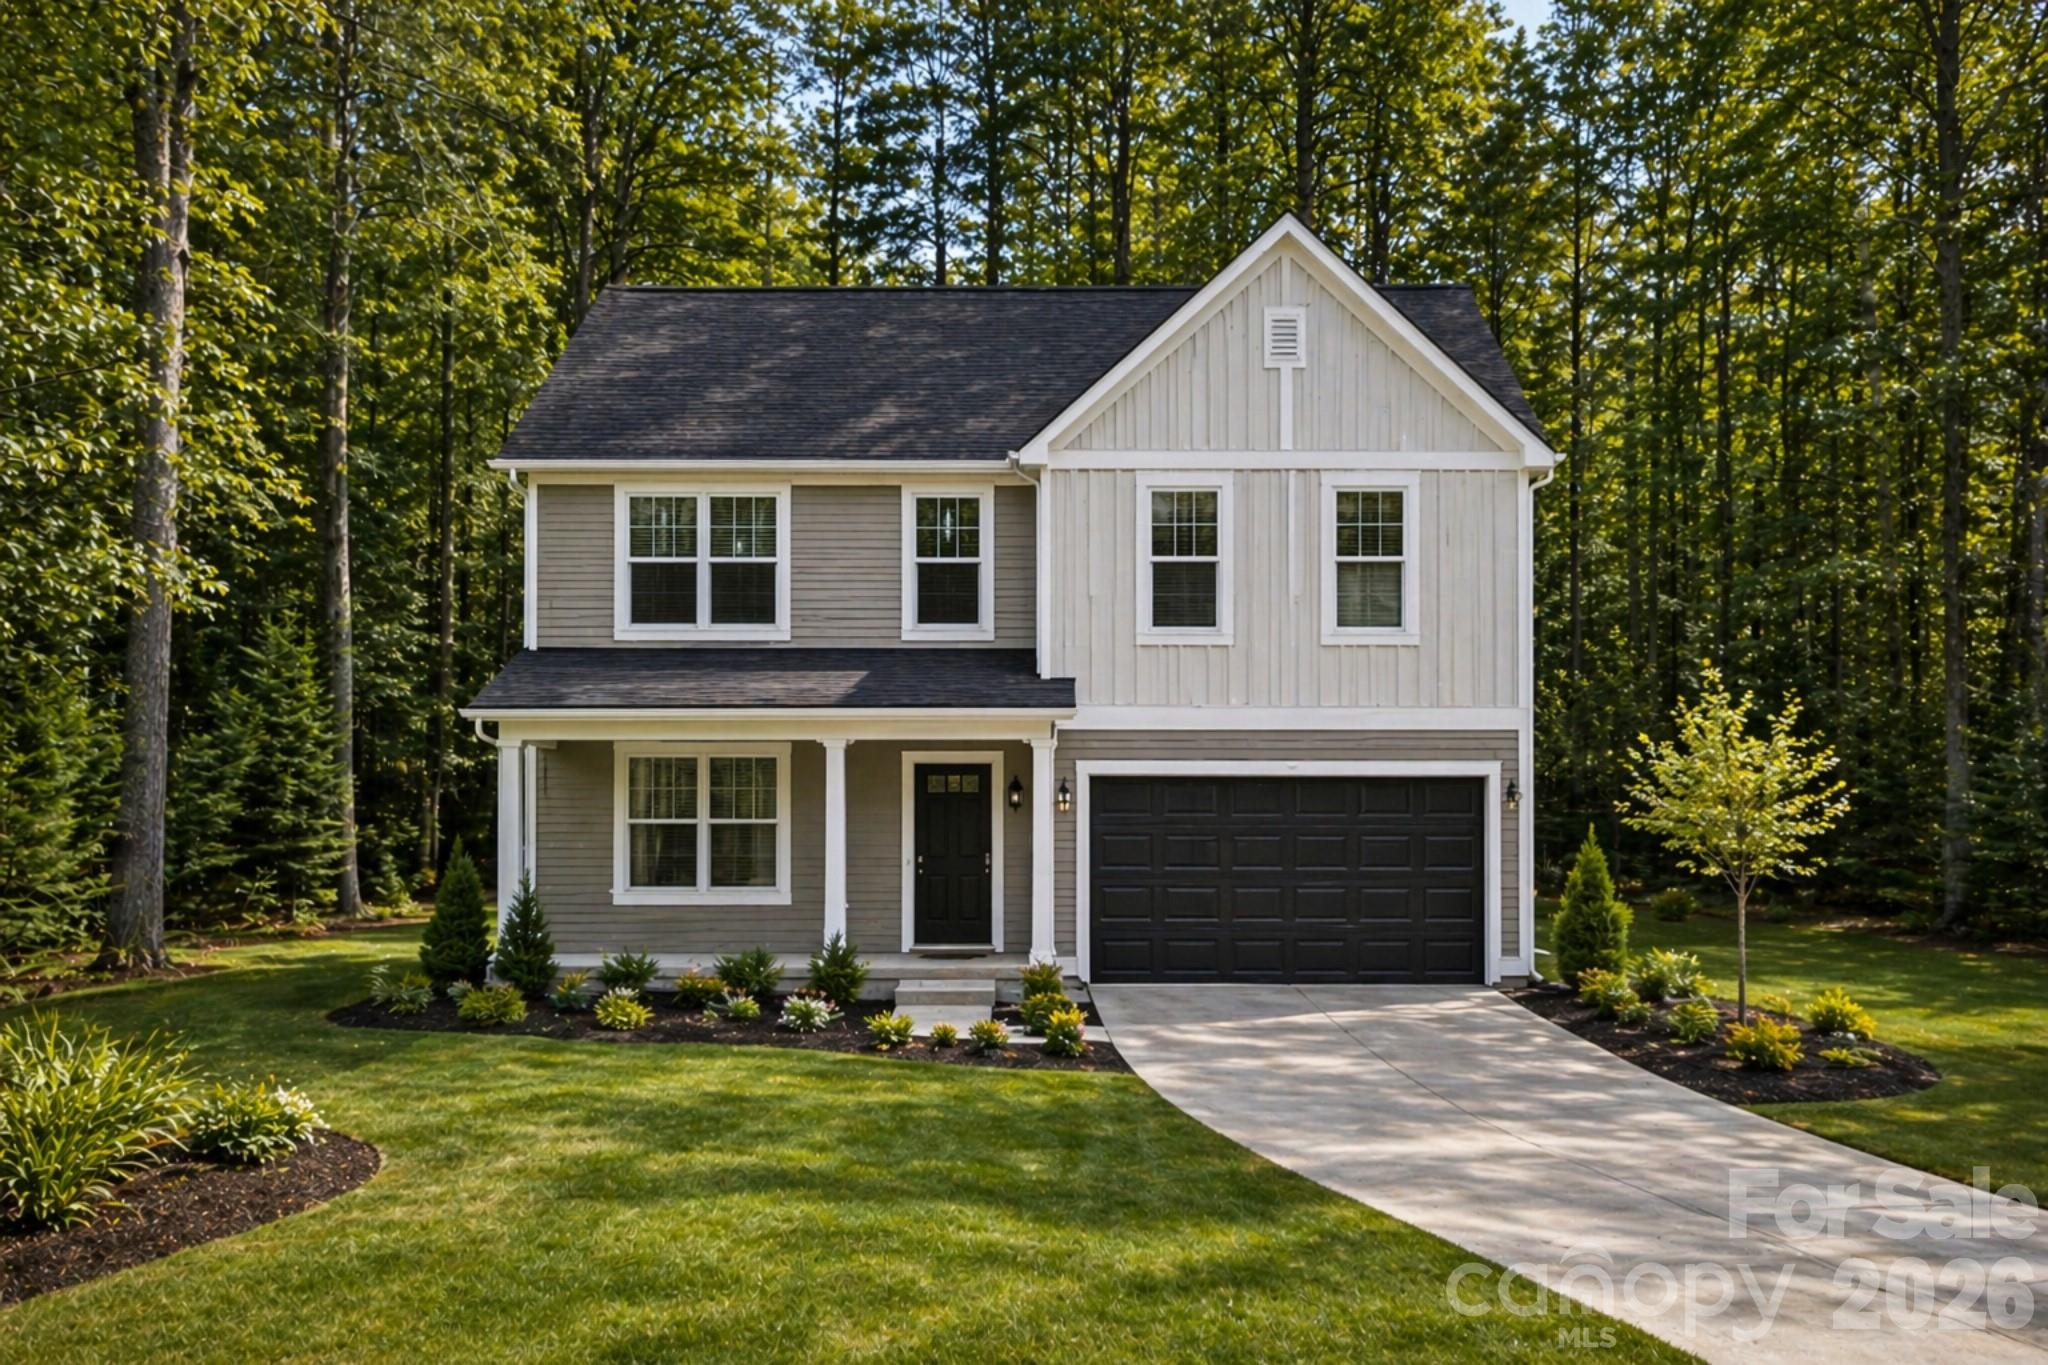
Opportunities like this are hard to find—2.7 private acres in Charlotte with NO HOA. This to-be-built offering features the Albany floor plan by Slate Building Group’s Upgrade Series, delivering over 2,700 sq ft, 4 bedrooms, 3 full baths, and a thoughtfully designed open layout that balances everyday living with elevated finishes. The land is the true differentiator—cleared, usable, and surrounded by trees with a natural setting that offers both privacy and flexibility. Whether you envision outdoor living, additional structures, or simply more space around you, this property gives you the freedom to design without restriction—no HOA limitations to work around. Adding to its appeal, the lot is already cleared and leveled with city water and sewer available, making the path to building more straightforward and efficient. This is more than a homesite—it’s the ability to build intentionally in a location that continues to grow, while still holding onto space and privacy that’s increasingly rare. The land is also available separately (MLS #4294748) for buyers looking to bring their own builder or plans.
Property Details | ||
|---|---|---|
| Price | $750,000 | |
| Bedrooms | 4 | |
| Full Baths | 3 | |
| Total Baths | 3 | |
| Lot Size Area | 2.7 | |
| Lot Size Area Units | Acres | |
| Property Type | Residential | |
| Sub type | SingleFamilyResidence | |
| MLS Sub type | Single Family Residence | |
| Features | Attic Stairs Pulldown, Drop Zone, Entrance Foyer, Kitchen Island, Open Floorplan, Pantry, Split Bedroom, Walk-In Closet(s) | |
| Year Built | 2026 | |
| Subdivision | Lebanon Heights | |
| Roof | Architectural Shingle | |
| Heating | Forced Air, Natural Gas | |
| Foundation | Slab | |
| Lot Description | Cleared, Level, Private, Sloped, Creek/Stream, Wooded, Views | |
| Laundry Features | Laundry Room, Upper Level | |
| Parking Description | Driveway, Attached Garage | |
| Garage spaces | 2 | |
Geographic Data | ||
| Directions | From I-485, take Exit 4 for South Tryon St (Hwy 49) and head north toward Charlotte. Turn left onto Shopton Rd W, then right onto Beaman Ave. There is a high gate at the front of the property. For access, simply walk behind it and open from the back, as it will not be locked. You can drive up on lot or walk the lot. There is no sign out front. | |
| County | Mecklenburg | |
| Latitude | 35.16384 | |
| Longitude | -80.940655 | |
Address Information | ||
| Address | 3132 Beaman Avenue, Charlotte, NC 28273 | |
| Postal Code | 28273 | |
| City | Charlotte | |
| State | NC | |
| Country | United States | |
Listing Information | ||
| Listing Office | Keller Williams Ballantyne Area | |
| Listing Agent | Jay White | |
| Special listing conditions | None | |
| Terms | Cash, Construction Perm Loan, Conventional, FHA | |
School Information | ||
| Elementary School | Steele Creek | |
| Middle School | Kennedy | |
| High School | Olympic | |
MLS Information | ||
| Days on market | 34 | |
| MLS Status | Active | |
| MLS # | CAR4372539 | |
Contact us about this listing
Based on information submitted to the MLS GRID as of May, 26 2026 06:10 pm (date and time MLS GRID Data was obtained). All data is obtained from various sources and may not have been verified by broker or MLS GRID. Supplied Open House Information is subject to change without notice. All information should be independently reviewed and verified for accuracy. Properties may or may not be listed by the office/agent presenting the information. Some IDX listings have been excluded from this website.
Listings courtesy of Canopy MLS as distributed by MLS GRID 
