
See more photos | Contact us about this listing
3 Beds
3 Baths
2,517 SqFt
Active
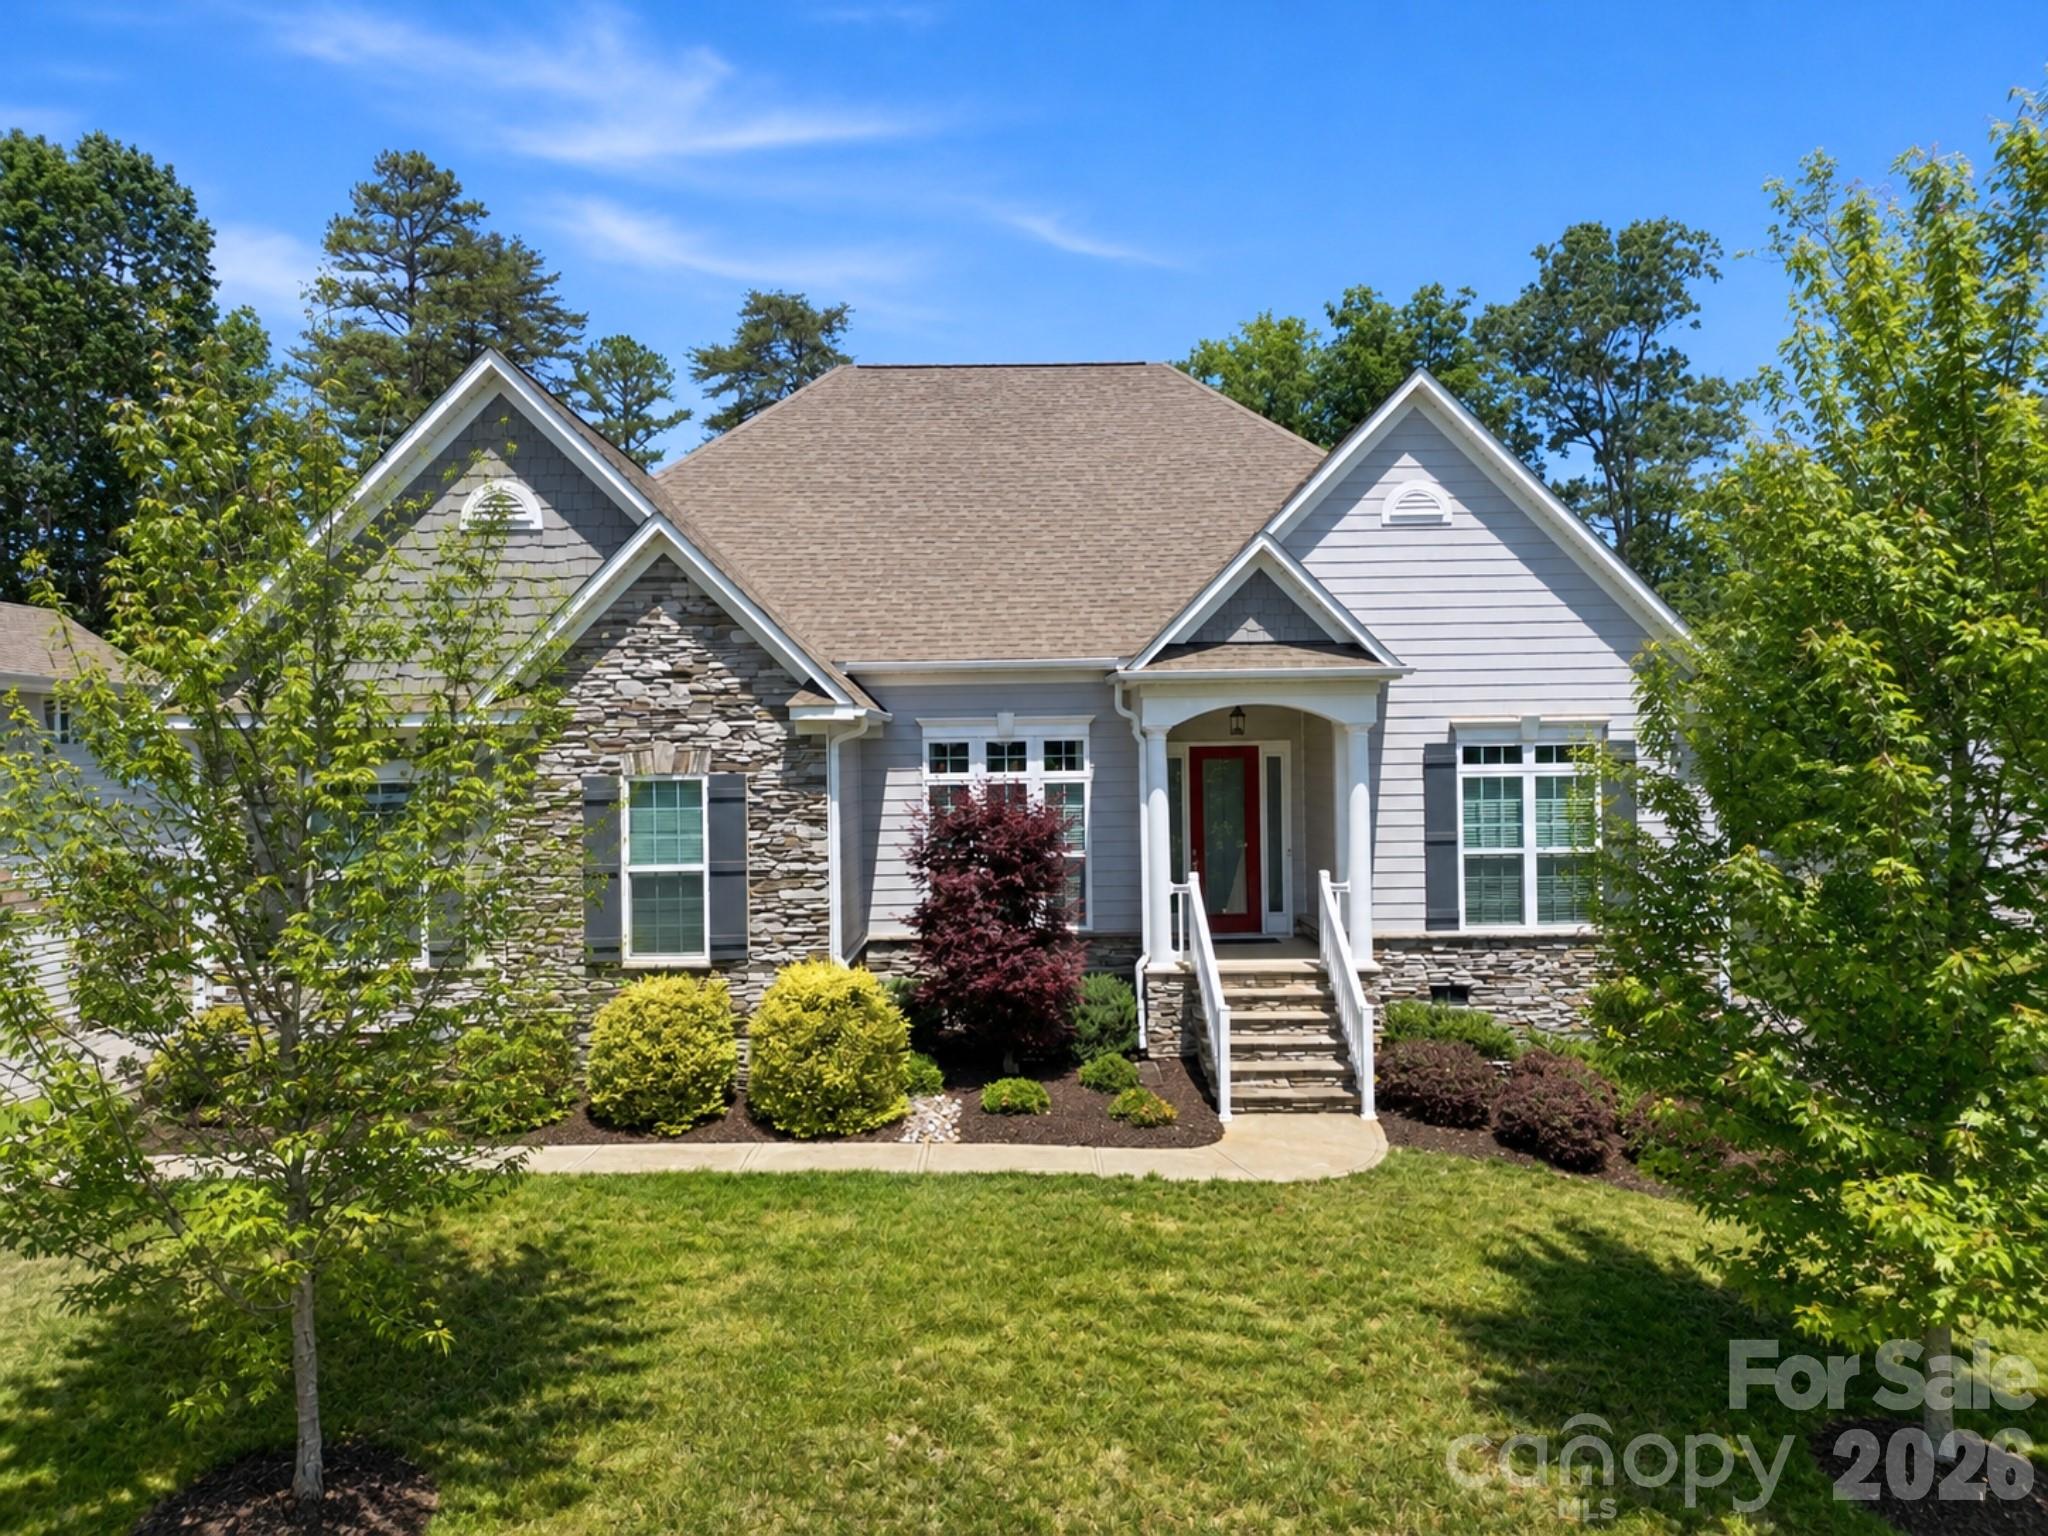
Welcome to this beautifully designed one-level home in the highly desirable Kensington Forest community in Harrisburg. Step inside to an open floor plan featuring hardwood floors, coffered ceilings, built-in cabinetry, and custom upgrades throughout. The gourmet kitchen includes white Shaker soft-close cabinets, granite countertops, a wall oven, gas range, oversized island with seating, pantry, and a breakfast area. Just off the kitchen, a two-story great room is filled with natural light and anchored by a gas fireplace, while the dining room offers an inviting space for gatherings. A dedicated home office with French doors provides an ideal work-from-home setup. The primary suite offers a peaceful retreat with two walk-in closets and a spa-like bathroom complete with a large tiled shower, soaking tub, and dual vanities. Two additional bedrooms, a full bathroom, half bathroom, and laundry room complete the well-appointed interior. Outside, enjoy the deck overlooking a private, fully fenced backyard. Community amenities include an outdoor pool and playground. Zoned for sought-after Hickory Ridge schools and conveniently located minutes from I-485, Farmington Shopping Center, grocery stores, shops, and dining. Easy access to Uptown Charlotte, Charlotte Douglas Airport, and Lake Norman. Don’t miss the opportunity to call this exceptional home your own.
Property Details | ||
|---|---|---|
| Price | $650,000 | |
| Bedrooms | 3 | |
| Full Baths | 2 | |
| Half Baths | 1 | |
| Total Baths | 3 | |
| Lot Size Area | 0.37 | |
| Lot Size Area Units | Acres | |
| Property Type | Residential | |
| Sub type | SingleFamilyResidence | |
| MLS Sub type | Single Family Residence | |
| Features | Attic Stairs Pulldown, Breakfast Bar, Drop Zone, Entrance Foyer, Garden Tub, Kitchen Island, Open Floorplan, Pantry, Split Bedroom, Walk-In Closet(s) | |
| Year Built | 2017 | |
| Subdivision | Kensington Forest | |
| Roof | Architectural Shingle | |
| Heating | Forced Air, Natural Gas | |
| Foundation | Crawl Space | |
| Laundry Features | Laundry Room, Main Level | |
| Parking Description | Driveway, Attached Garage, Garage Faces Side | |
| Garage spaces | 2 | |
| Association Name | Hawthorne Management | |
| Association Fee | 275 | |
Geographic Data | ||
| County | Cabarrus | |
| Latitude | 35.294289 | |
| Longitude | -80.643913 | |
Address Information | ||
| Address | 4198 Abernathy Place, Harrisburg, NC 28075 | |
| Postal Code | 28075 | |
| City | Harrisburg | |
| State | NC | |
| Country | United States | |
Listing Information | ||
| Listing Office | Southern Homes of the Carolinas, Inc | |
| Listing Agent | Cristin Dorninger | |
| Special listing conditions | None | |
| Terms | Cash, Conventional, FHA, VA Loan | |
School Information | ||
| Elementary School | Hickory Ridge | |
| Middle School | Hickory Ridge | |
| High School | Hickory Ridge | |
MLS Information | ||
| Days on market | 19 | |
| MLS Status | Active | |
| MLS # | CAR4378263 | |
Contact us about this listing
Based on information submitted to the MLS GRID as of May, 26 2026 06:10 pm (date and time MLS GRID Data was obtained). All data is obtained from various sources and may not have been verified by broker or MLS GRID. Supplied Open House Information is subject to change without notice. All information should be independently reviewed and verified for accuracy. Properties may or may not be listed by the office/agent presenting the information. Some IDX listings have been excluded from this website.
Listings courtesy of Canopy MLS as distributed by MLS GRID 
