
See more photos | Contact us about this listing
5 Beds
4 Baths
3,680 SqFt
Active
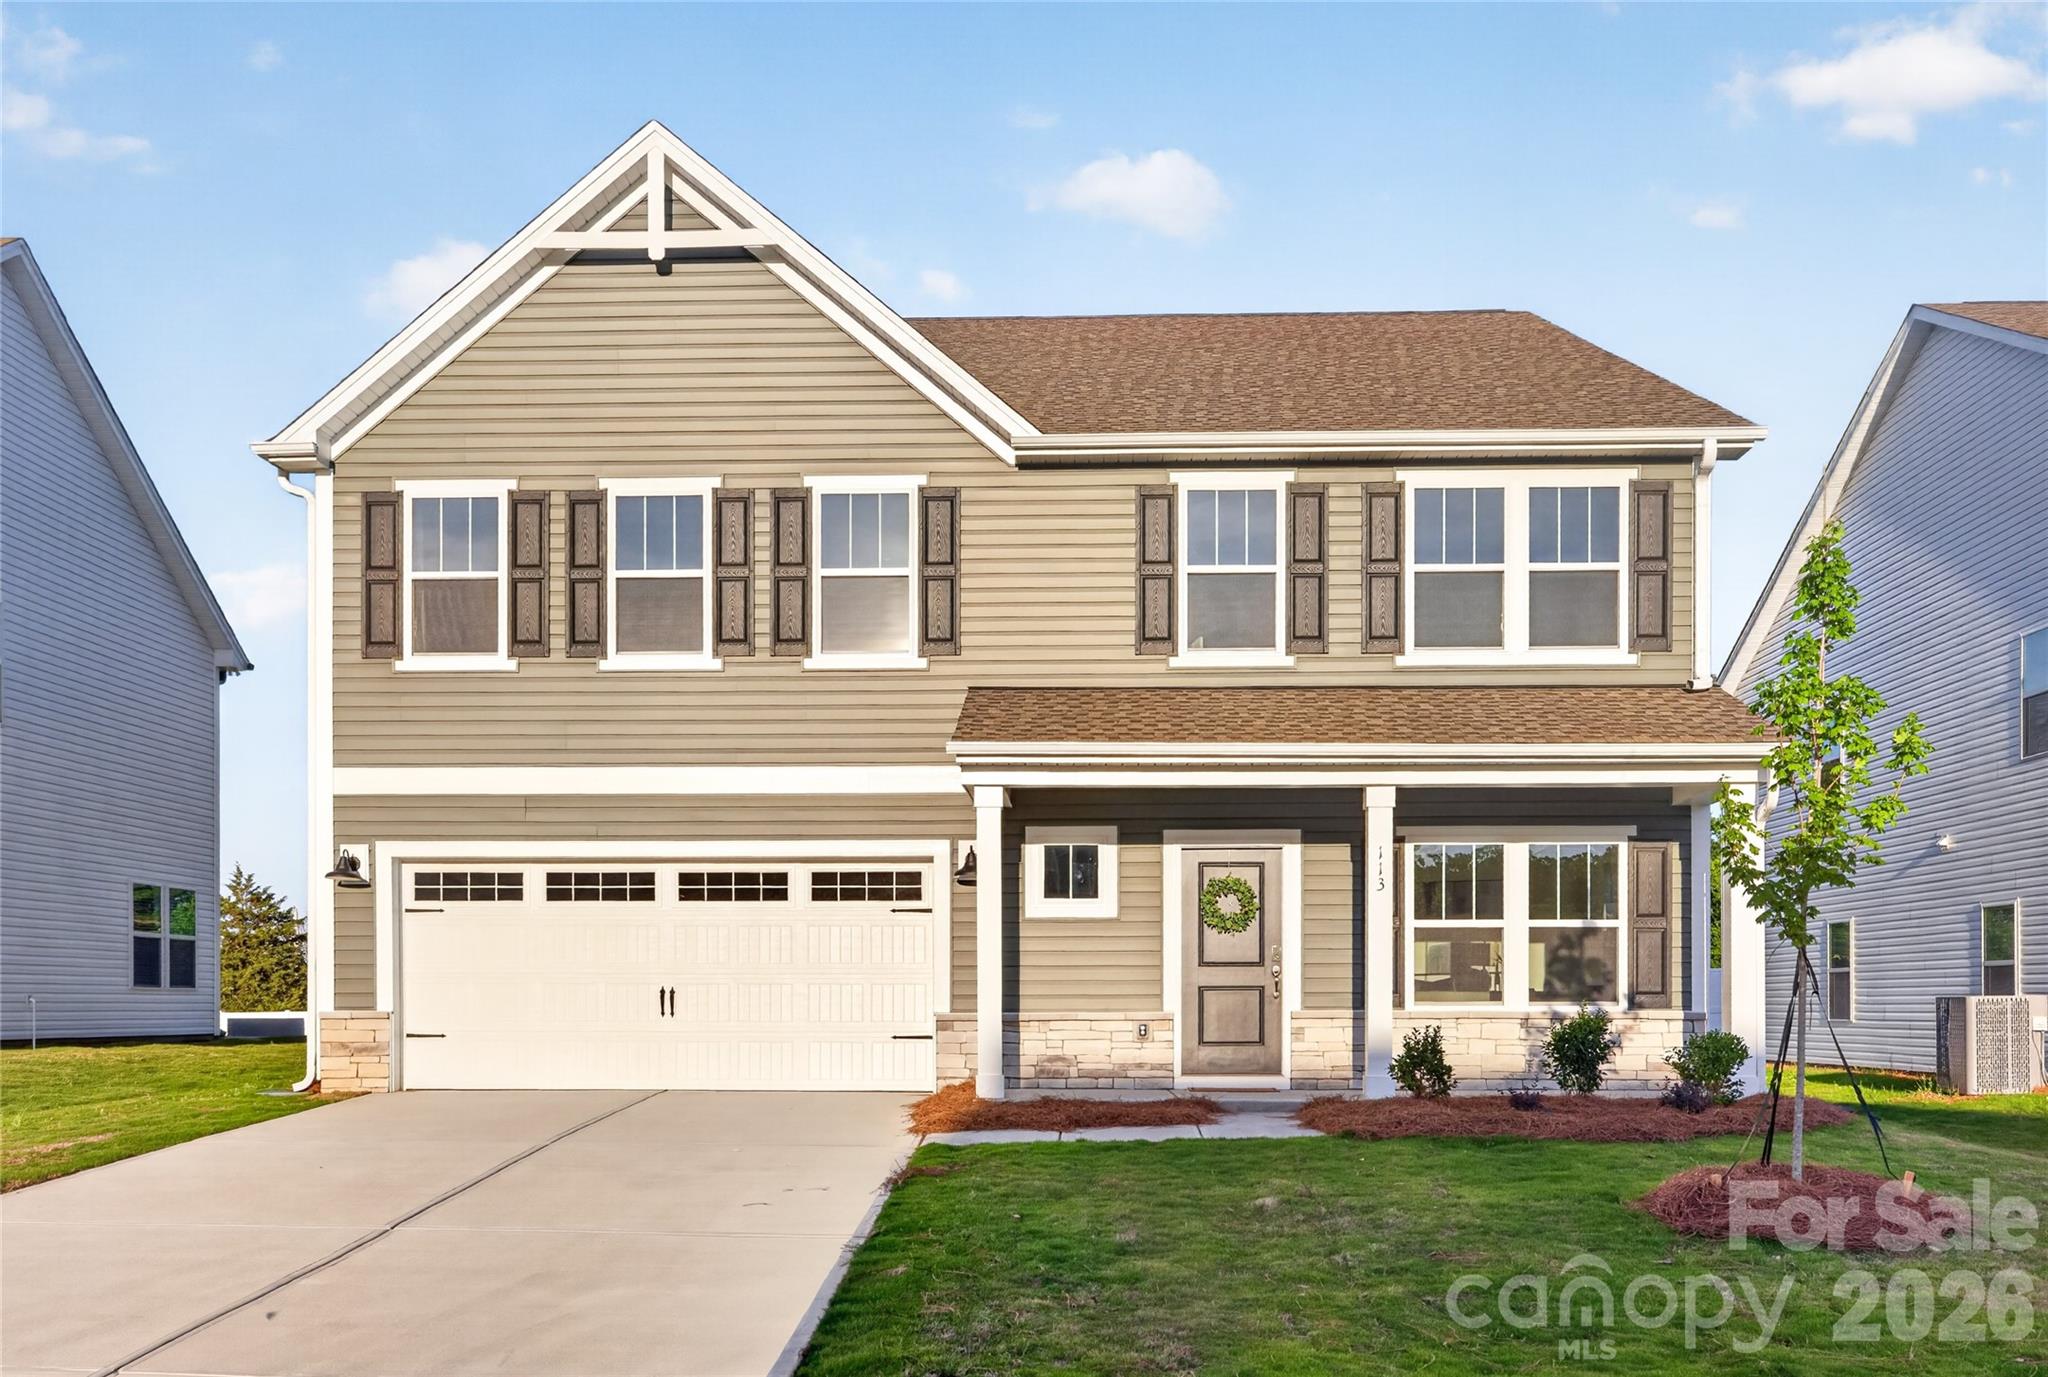
Ready Now! Introducing The Calgary, a spacious semi-custom home offering approximately 3,680 square feet with 5 bedrooms and 3.5 baths. Designed for flexibility and modern living, this thoughtfully crafted floorplan is ideal as a quick move-in opportunity with open living spaces and upgraded features throughout. The main level features a private study, guest bedroom, and an expansive open-concept layout connecting the Great Room, dining area, and well-appointed kitchen—perfect for entertaining and everyday living. A large island and abundant gathering space create a seamless flow throughout the heart of the home. Upstairs, the oversized primary suite offers a relaxing retreat with dual walk-in closets and a spacious bath. Three additional bedrooms, a versatile game room, and convenient laundry room provide flexible living options for a variety of needs. With generous square footage, functional design, and modern finishes, The Calgary delivers comfort, versatility, and style in a beautifully designed home. Located in peaceful Stanly County, enjoy small-town charm with easy access to Charlotte and Concord, just 45 minutes away.
Property Details | ||
|---|---|---|
| Price | $442,400 | |
| Bedrooms | 5 | |
| Full Baths | 3 | |
| Half Baths | 1 | |
| Total Baths | 4 | |
| Property Style | Other | |
| Lot Size Area | 0.22 | |
| Lot Size Area Units | Acres | |
| Property Type | Residential | |
| Sub type | SingleFamilyResidence | |
| MLS Sub type | Single Family Residence | |
| Features | Entrance Foyer, Kitchen Island, Open Floorplan, Pantry, Storage, Walk-In Closet(s) | |
| Year Built | 2026 | |
| Subdivision | Morrow Brook | |
| Roof | Architectural Shingle | |
| Heating | Electric, Heat Pump | |
| Foundation | Slab | |
| Laundry Features | Electric Dryer Hookup, Laundry Room, Upper Level, Washer Hookup | |
| Parking Description | Driveway, Attached Garage, Garage Faces Front, Keypad Entry | |
| Garage spaces | 2 | |
| Association Name | Superior Association Mgmnt | |
| Association Fee | 600 | |
Geographic Data | ||
| Directions | From NC24 / NC 27 community is about one-mile down on the right side. | |
| County | Stanly | |
| Latitude | 35.34358614 | |
| Longitude | -80.14933677 | |
Address Information | ||
| Address | 113 Pembroke Way #92, Albemarle, NC 28001 | |
| Unit | 92 | |
| Postal Code | 28001 | |
| City | Albemarle | |
| State | NC | |
| Country | United States | |
Listing Information | ||
| Listing Office | TLS Realty LLC | |
| Listing Agent | Kaylee Wilson | |
| Special listing conditions | None | |
| Terms | Cash, Conventional, FHA, VA Loan | |
School Information | ||
| Elementary School | East Albemarle | |
| Middle School | Albemarle | |
| High School | Albemarle | |
MLS Information | ||
| Days on market | 15 | |
| MLS Status | Active | |
| MLS # | CAR4380447 | |
Contact us about this listing
Based on information submitted to the MLS GRID as of May, 26 2026 05:39 pm (date and time MLS GRID Data was obtained). All data is obtained from various sources and may not have been verified by broker or MLS GRID. Supplied Open House Information is subject to change without notice. All information should be independently reviewed and verified for accuracy. Properties may or may not be listed by the office/agent presenting the information. Some IDX listings have been excluded from this website.
Listings courtesy of Canopy MLS as distributed by MLS GRID 
