
See more photos | Contact us about this listing
3 Beds
3 Baths
3,566 SqFt
Active
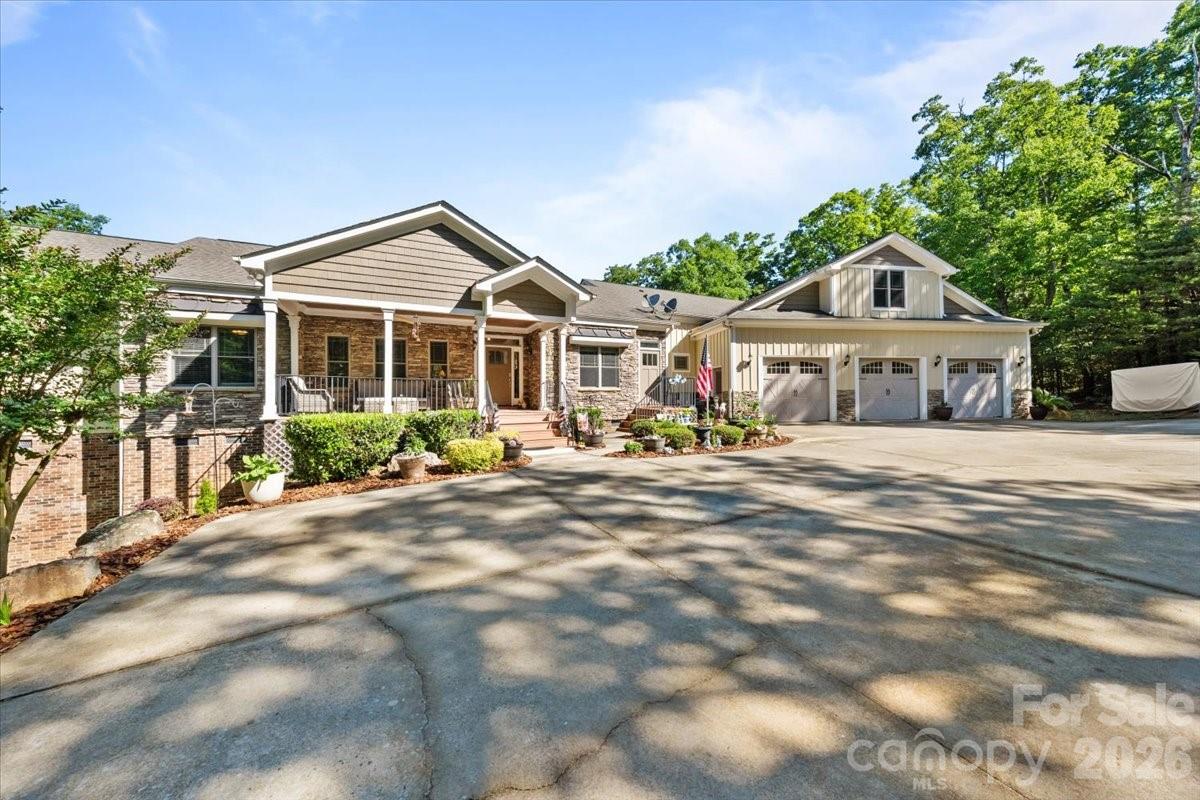
Beautiful custom-built Craftsman home offers the perfect blend of functionality & flexible living space with a spacious 3-bay garage and dedicated workshop area. Main-level living features 3 bedrooms, 3 baths plus an office with an open layout, soaring ceilings, double sided fireplace and oversized windows showcasing peaceful views of High Rock Lake. The spacious primary suite includes dual vanities, abundant storage, and oversized closets. Upstairs offers a large bonus room with full bath and closet plus unfinished space already equipped w/ HVAC that could easily be finished for additional square footage and has separate exterior access, ideal for guests, office space, or multigenerational living. Outdoor living is a major highlight with expansive decking and covered porches across the back of the home, creating the perfect setting to relax and enjoy the private surroundings. Community amenities include pool, clubhouse, tennis courts, boat ramp, docks & boat storage.
Property Details | ||
|---|---|---|
| Price | $779,000 | |
| Bedrooms | 3 | |
| Full Baths | 3 | |
| Total Baths | 3 | |
| Lot Size | 191 X 367 X 178 X404 | |
| Lot Size Area | 1.58 | |
| Lot Size Area Units | Acres | |
| Property Type | Residential | |
| Sub type | SingleFamilyResidence | |
| MLS Sub type | Single Family Residence | |
| Features | Attic Walk In, Garden Tub, Open Floorplan, Pantry, Walk-In Closet(s) | |
| Year Built | 2008 | |
| Subdivision | The Springs At High Rock | |
| View | Long Range, Mountain(s) | |
| Roof | Architectural Shingle | |
| Waterfront | High Rock Lake | |
| Heating | Heat Pump | |
| Foundation | Crawl Space | |
| Lot Description | Wooded, Views | |
| Laundry Features | Laundry Room | |
| Parking Description | Driveway, Attached Garage, Garage Shop | |
| Garage spaces | 3 | |
| Association Name | The Springs ar High Rock HOA | |
| Association Fee | 355 | |
Geographic Data | ||
| Directions | Highway 8 South, Right on healing Springs Drive go through Gate, left on Rocky Cove Lane, left on pinnacle Trail turn left on Sierra trace home will be on your left. | |
| County | Davidson | |
| Latitude | 35.6224378 | |
| Longitude | -80.19443115 | |
Address Information | ||
| Address | 2207 Sierra Trace Road, Denton, NC 27239 | |
| Postal Code | 27239 | |
| City | Denton | |
| State | NC | |
| Country | United States | |
Listing Information | ||
| Listing Office | Uwharrie Real Estate LLC | |
| Listing Agent | Candace Shore | |
| Special listing conditions | None | |
| Terms | Cash, Conventional | |
| Virtual Tour URL | https://youriguide.com/2207_sierra_trace_rd_denton_nc/ | |
School Information | ||
| Elementary School | Denton | |
| Middle School | South Davidson | |
| High School | South Davidson | |
MLS Information | ||
| Days on market | 14 | |
| MLS Status | Active | |
| MLS # | CAR4381006 | |
Contact us about this listing
Based on information submitted to the MLS GRID as of May, 26 2026 06:10 pm (date and time MLS GRID Data was obtained). All data is obtained from various sources and may not have been verified by broker or MLS GRID. Supplied Open House Information is subject to change without notice. All information should be independently reviewed and verified for accuracy. Properties may or may not be listed by the office/agent presenting the information. Some IDX listings have been excluded from this website.
Listings courtesy of Canopy MLS as distributed by MLS GRID 
