
See more photos | Contact us about this listing
5 Beds
3 Baths
2,484 SqFt
Active
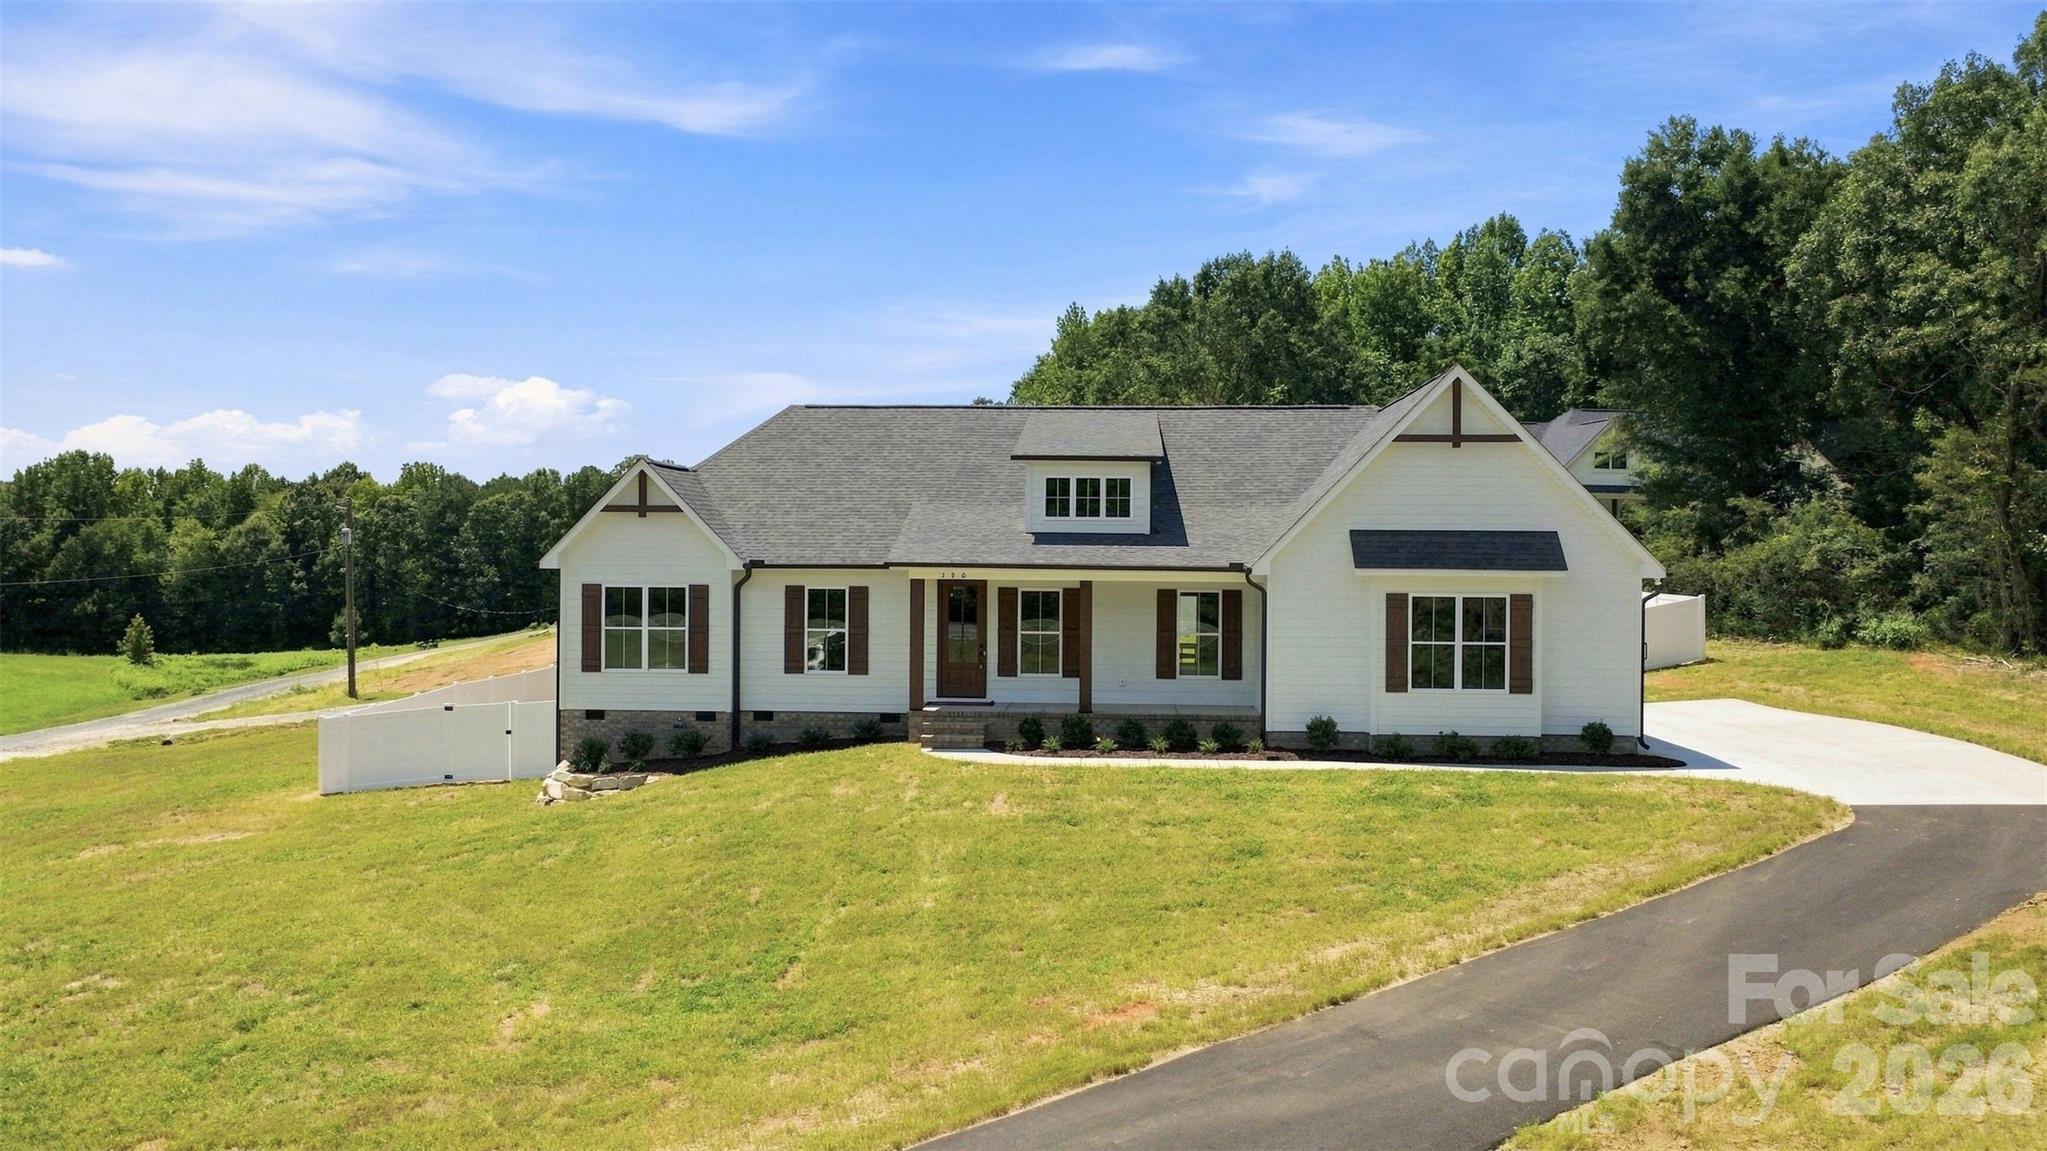
Introducing the Westcott by Summit Building Group, one of Summit’s newest and most versatile floor plans, thoughtfully designed with flexibility, functionality, and quality craftsmanship in mind. Known for building throughout Stanly, Cabarrus, and Union Counties, Summit continues to deliver homes that blend modern finishes with practical everyday living. This 5-bedroom, 3 full bath home offers a unique and adaptable layout ideal for a variety of lifestyles, including multi-generational living, guest accommodations, or creating additional private living space. One wing of the home features its own bedroom, full bath, study, secondary living/dining area, dedicated laundry space, and separate exterior entrance, creating a flexible setup with endless possibilities and added privacy for guests or extended living arrangements. The exterior showcases durable fiber cement siding along with a welcoming covered front porch accented by wood posts and a stunning solid wood 8-foot front door, creating a warm and inviting first impression. Inside, you’ll immediately notice the vaulted living room centered around a striking black shiplap electric fireplace. The kitchen has been upgraded with quartz countertops, upgraded cabinetry, and a vent hood, combining style and functionality for everyday living and entertaining alike. Additional highlights include tray ceilings in the primary suite, wood shelving in the primary closet, and a beautifully finished ensuite bath featuring a tiled walk-in shower with glass enclosure. Summit’s attention to detail and craftsmanship can be felt throughout the home. Situated on just over an acre with no HOA and only minor restrictive covenants, this property offers the perfect balance of privacy and freedom while still maintaining convenient access to everyday amenities. Located just minutes from downtown Stanfield and conveniently positioned near NC Highway 200 and Highway 601, you can enjoy peaceful country living without sacrificing accessibility. Coming soon and expected to hit the market early next week — don’t miss the opportunity to preview one of Summit Building Group’s newest floor plans before it officially launches.
Property Details | ||
|---|---|---|
| Price | $585,000 | |
| Bedrooms | 5 | |
| Full Baths | 3 | |
| Total Baths | 3 | |
| Property Style | Farmhouse, Modern, Ranch | |
| Lot Size Area | 1.19 | |
| Lot Size Area Units | Acres | |
| Property Type | Residential | |
| Sub type | SingleFamilyResidence | |
| MLS Sub type | Single Family Residence | |
| Year Built | 2026 | |
| Subdivision | None | |
| Roof | Architectural Shingle | |
| Heating | Electric, Forced Air, Heat Pump | |
| Foundation | Crawl Space | |
| Lot Description | Level, Wooded | |
| Laundry Features | Laundry Room, Main Level | |
| Parking Description | Attached Garage, Garage Faces Side | |
| Garage spaces | 2 | |
Geographic Data | ||
| Directions | For the GPS, make sure to type in 390 NC 200 S. The GPS automatically populates the address as HWY 200 North, which will bring you to the wrong place if you don't specify the direction. Please call the listing agent if you have any difficulty locating the property. | |
| County | Stanly | |
| Latitude | 35.22709538 | |
| Longitude | -80.41524525 | |
Address Information | ||
| Address | 390 NC 200 Highway S, Stanfield, NC 28163 | |
| Postal Code | 28163 | |
| City | Stanfield | |
| State | NC | |
| Country | United States | |
Listing Information | ||
| Listing Office | Sun Valley Realty | |
| Listing Agent | Matthew Masucci | |
| Special listing conditions | None | |
| Terms | Cash, Conventional, FHA, USDA Loan, VA Loan | |
School Information | ||
| Elementary School | Stanfield | |
| Middle School | West Stanly | |
| High School | West Stanly | |
MLS Information | ||
| Days on market | 87 | |
| MLS Status | Active | |
| MLS # | CAR4383746 | |
Contact us about this listing
Based on information submitted to the MLS GRID as of Aug, 22 2026 10:38 pm (date and time MLS GRID Data was obtained). All data is obtained from various sources and may not have been verified by broker or MLS GRID. Supplied Open House Information is subject to change without notice. All information should be independently reviewed and verified for accuracy. Properties may or may not be listed by the office/agent presenting the information. Some IDX listings have been excluded from this website.
Listings courtesy of Canopy MLS as distributed by MLS GRID 
