
See more photos | Contact us about this listing
4 Beds
3 Baths
2,307 SqFt
Active
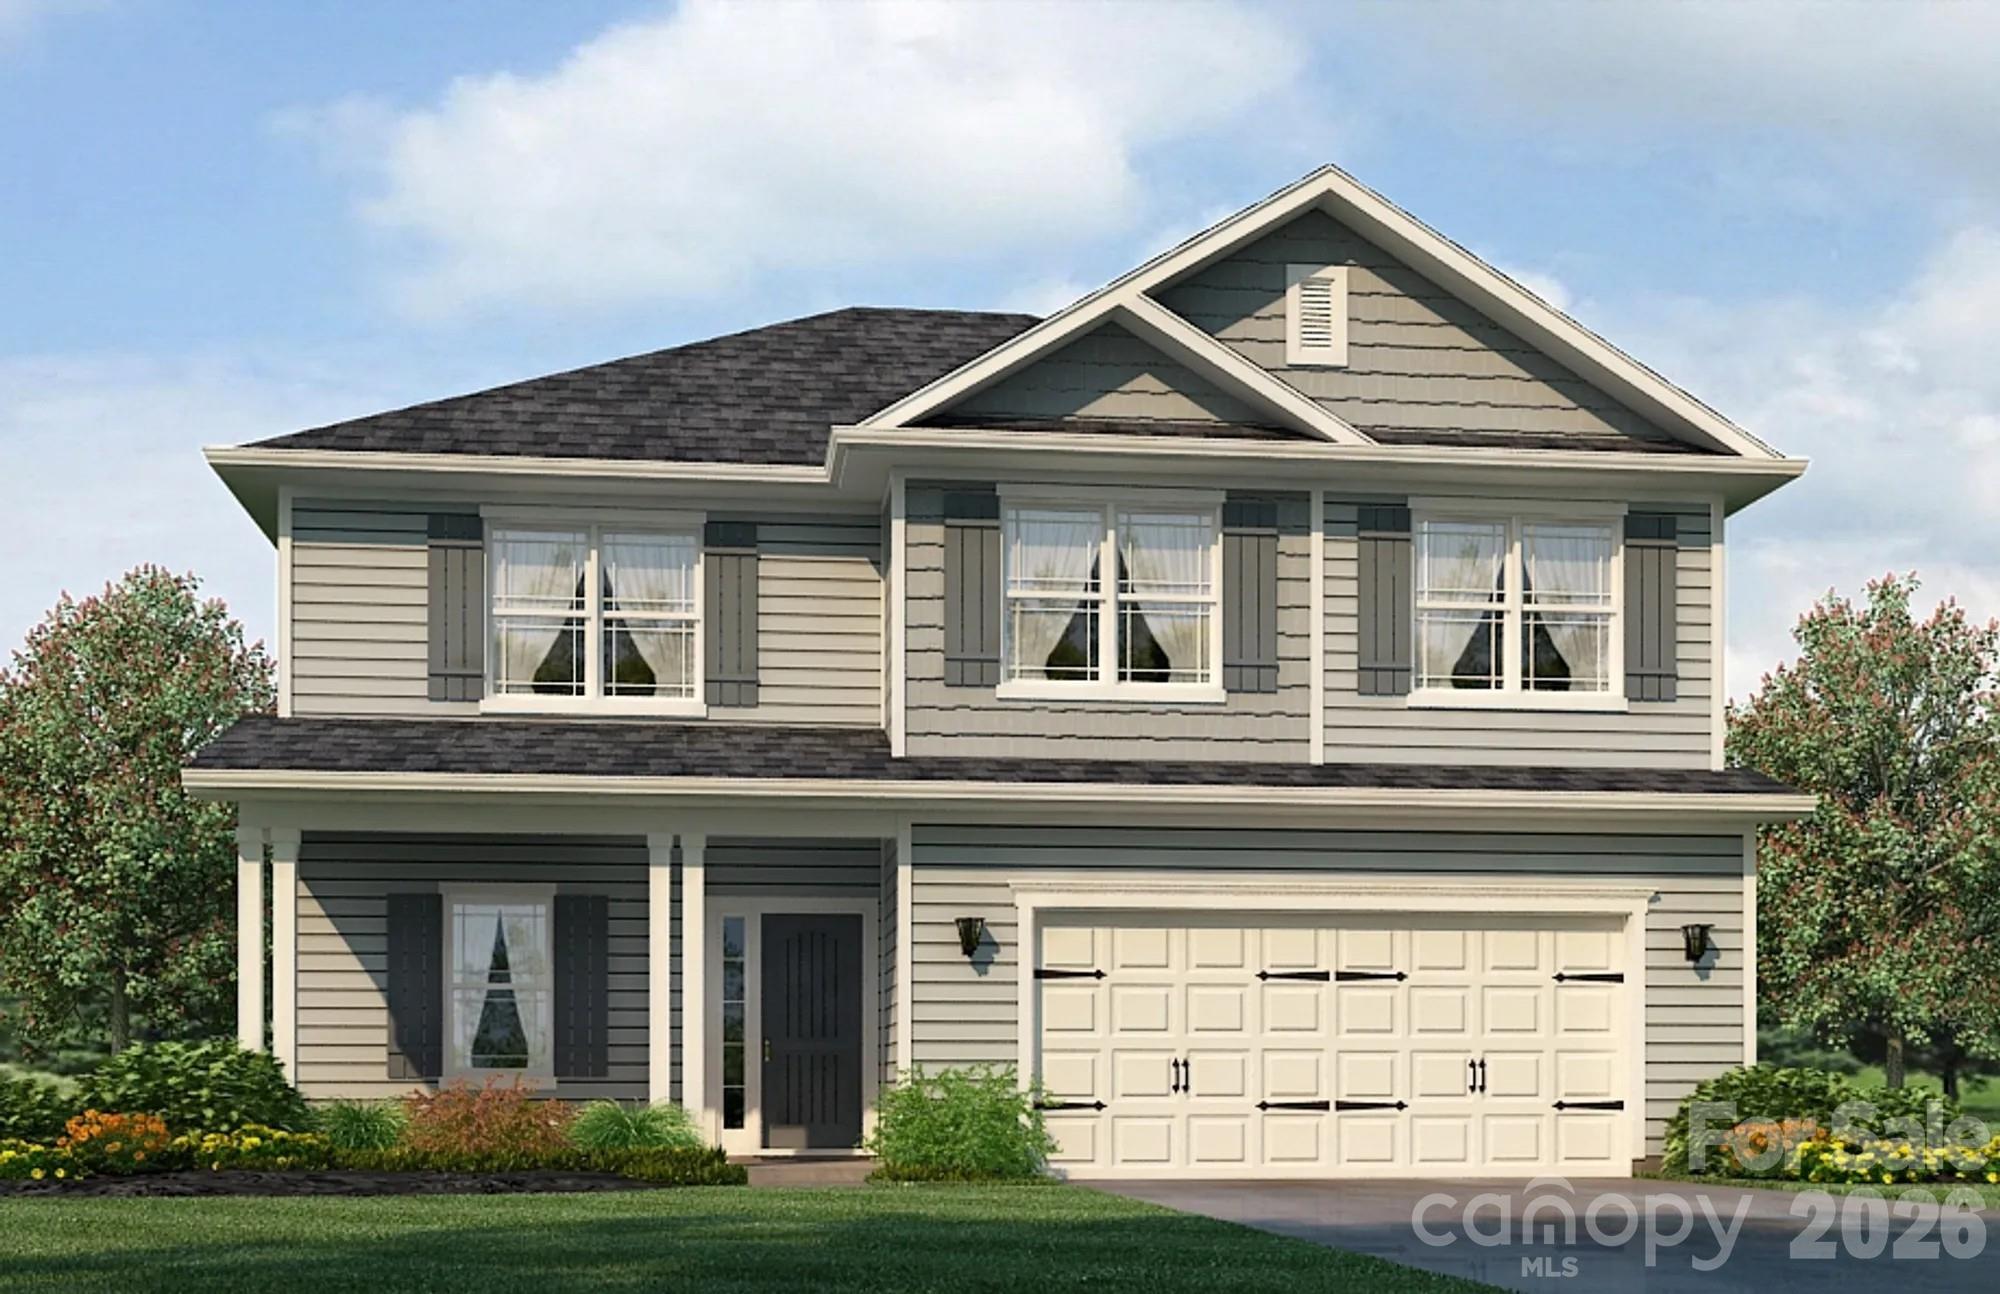
This beautifully designed home features 4 bedrooms and 2.5 bathrooms, offering plenty of space for both everyday living and entertaining. As you step inside, a welcoming foyer opens into a bright, open-concept layout where the family room, dining area, and kitchen flow effortlessly together. The kitchen is a standout, equipped with modern appliances, a spacious center island, abundant cabinetry, and a walk-in pantry—perfect for cooking, hosting, or simply gathering with family and friends. The primary suite serves as a peaceful retreat, complete with a private ensuite bathroom featuring dual sinks, a tiled 5-foot shower with ceramic walls, and a generous walk-in closet. Additional bedrooms are thoughtfully designed to provide comfort and privacy for everyone. A dedicated laundry room adds everyday convenience, while high ceilings, refined finishes, and well-placed windows bring in plenty of natural light, creating a bright and inviting atmosphere throughout the home. Blending quality craftsmanship with stylish details, this 2307 floorplan delivers a perfect balance of comfort and sophistication—an exceptional place to call home. This home backsup to the trees
Property Details | ||
|---|---|---|
| Price | $372,900 | |
| Bedrooms | 4 | |
| Full Baths | 2 | |
| Half Baths | 1 | |
| Total Baths | 3 | |
| Lot Size Area | 0.19 | |
| Lot Size Area Units | Acres | |
| Property Type | Residential | |
| Sub type | SingleFamilyResidence | |
| MLS Sub type | Single Family Residence | |
| Year Built | 2026 | |
| Subdivision | Kerns Ridge | |
| Roof | Architectural Shingle | |
| Heating | Electric | |
| Foundation | Slab | |
| Laundry Features | Electric Dryer Hookup, Laundry Room, Upper Level, Washer Hookup | |
| Parking Description | Driveway, Attached Garage, Garage Door Opener, Garage Faces Front | |
| Garage spaces | 2 | |
| Association Fee | 900 | |
Geographic Data | ||
| Directions | Call Listing Agent, Call Listing Office, Key In Listing Office, Key with Listing Agent, Onsite Agent, Sign Call Listing Agent (GPS use 2100 Bringle Ferry Rd, Salisbury). From I-85, take exit 76, head south to merge onto US-52S/E Innes St. towards Albemarle. In 0.6 miles, turn left onto Newsome Rd. In 1 mile, turn right onto Bringle Ferry Rd. In 0.5 miles, the entrance to Kerns Ridge will be on the right. Once you turn into the neighborhood, the model home is straight ahead at 1140 Kildare Drive. | |
| County | Rowan | |
| Latitude | 35.66201279 | |
| Longitude | -80.43478204 | |
Address Information | ||
| Address | 1245 Kildare Drive #9, Salisbury, NC 28146 | |
| Unit | 9 | |
| Postal Code | 28146 | |
| City | Salisbury | |
| State | NC | |
| Country | United States | |
Listing Information | ||
| Listing Office | Adams Homes Realty-NC, Inc. | |
| Listing Agent | Felicia Bellamy | |
| Special listing conditions | None | |
| Terms | Cash, Conventional, FHA, USDA Loan, VA Loan | |
School Information | ||
| Elementary School | Unspecified | |
| Middle School | Unspecified | |
| High School | Unspecified | |
MLS Information | ||
| MLS Status | Active | |
| MLS # | CAR4359580 | |
Contact us about this listing
Based on information submitted to the MLS GRID as of May, 26 2026 06:10 pm (date and time MLS GRID Data was obtained). All data is obtained from various sources and may not have been verified by broker or MLS GRID. Supplied Open House Information is subject to change without notice. All information should be independently reviewed and verified for accuracy. Properties may or may not be listed by the office/agent presenting the information. Some IDX listings have been excluded from this website.
Listings courtesy of Canopy MLS as distributed by MLS GRID 
