
See more photos | Contact us about this listing
3 Beds
3 Baths
1,622 SqFt
Active
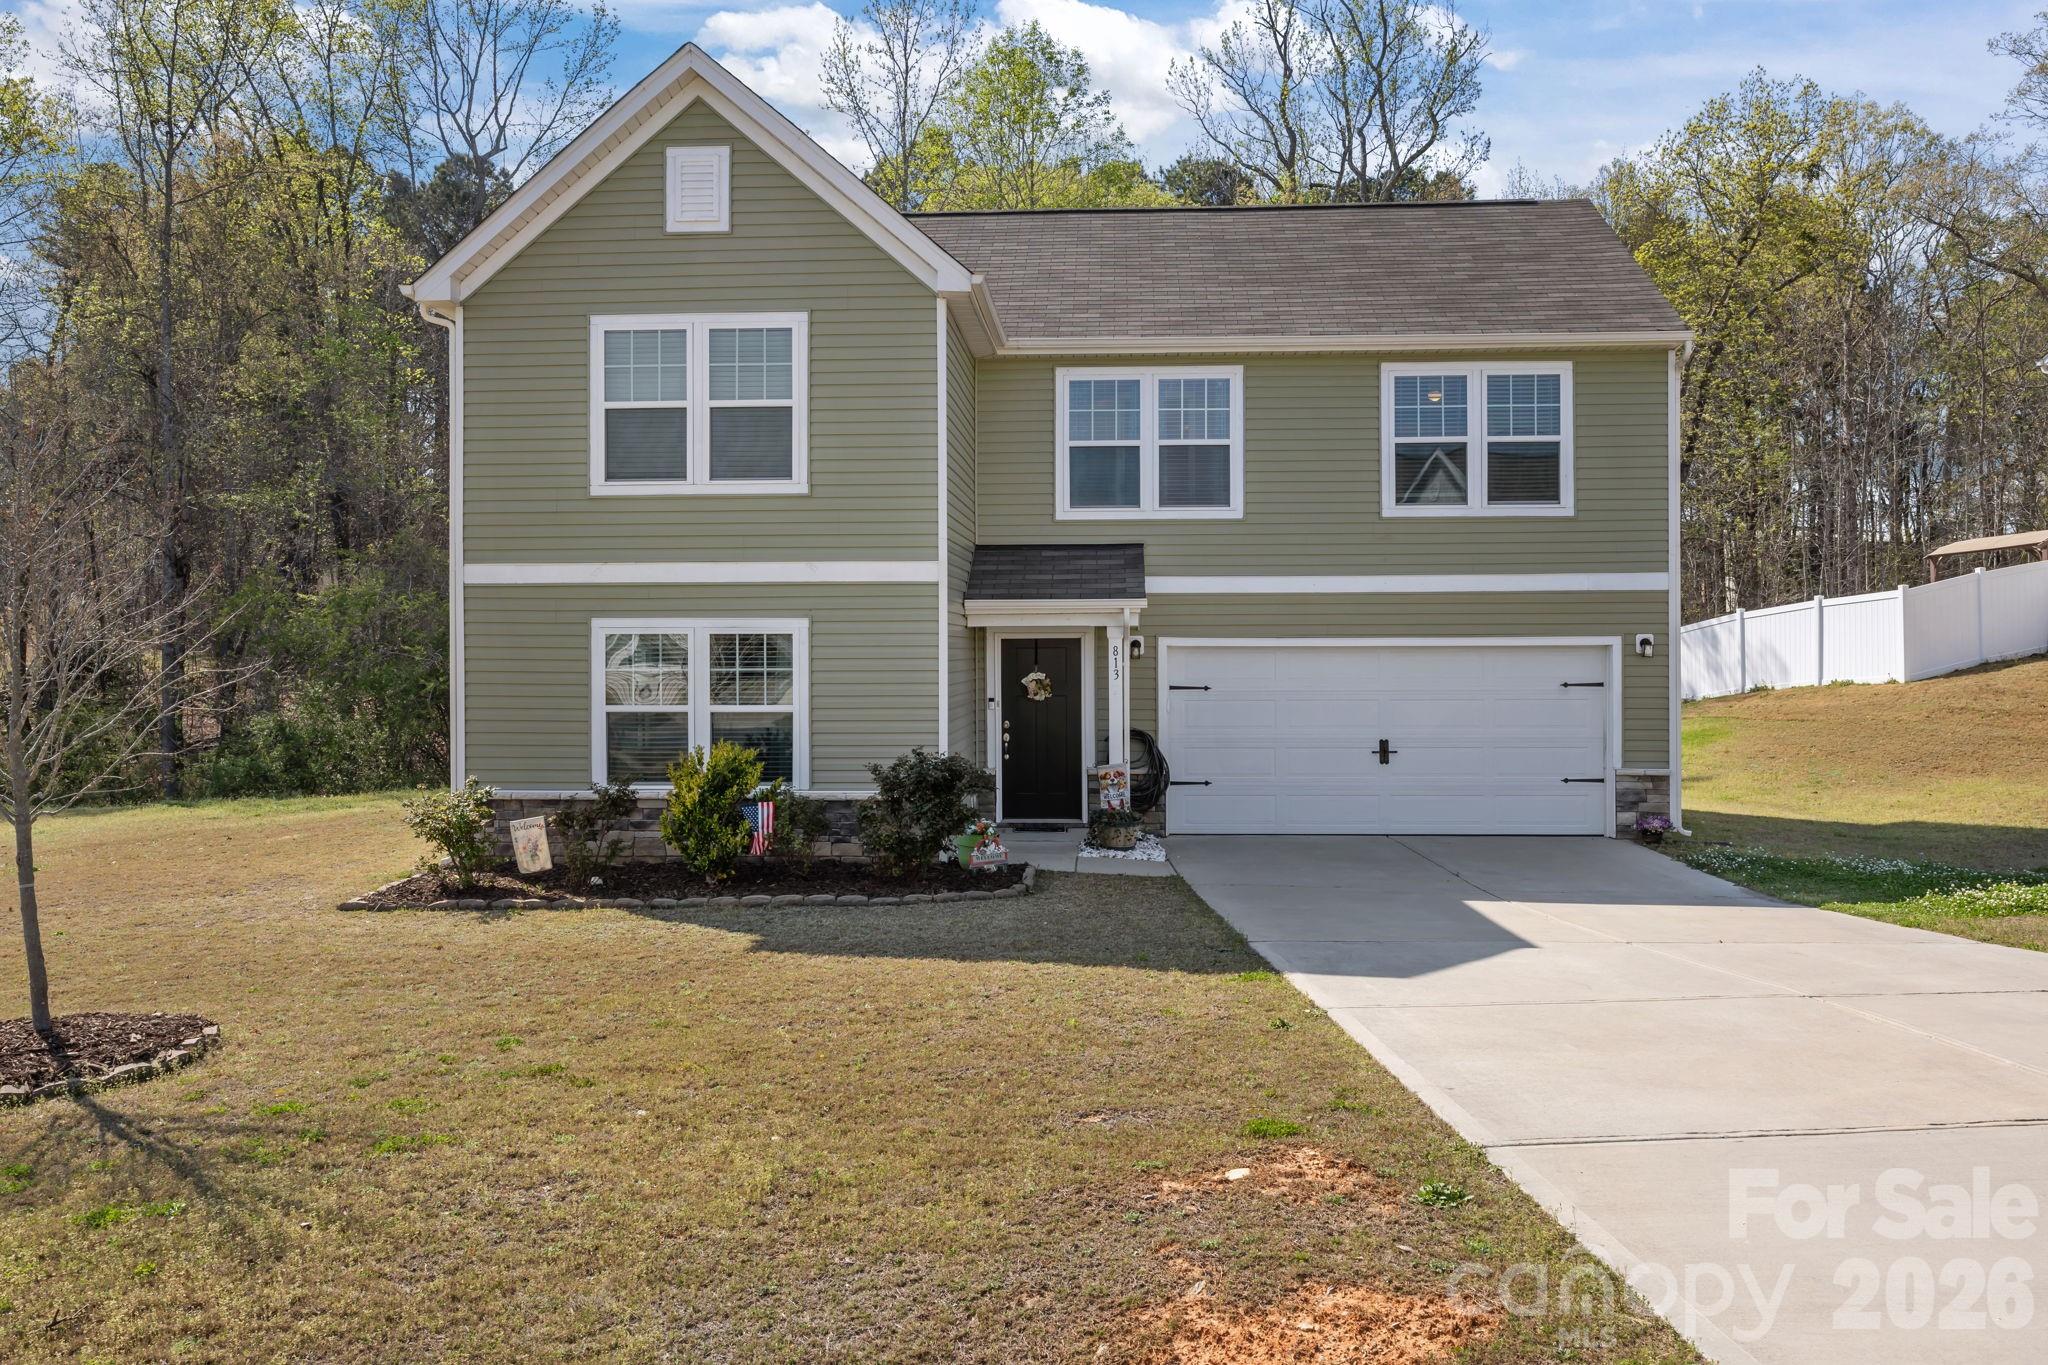
**Preferred lender incentives, contact agent for more details! Welcome home to 813 Yorkshire Drive. This pristine one owner home offers a quiet setting on one of the largest lots in the neighborhood. Thoughtfully designed for comfort and flexibility, this 3 bedroom, 2.5 bath, offers a spacious, open-concept design. The main level features a Living Room which flows seamlessly into the Kitchen and Dining area, creating a functional layout for everyday living and entertaining. Upstairs, the generous size Primary Suite includes a private bath and large walk-in closet. The two additional bedrooms with ample closet space and a laundry room complete the second floor. Step out the backdoor to relax on the back patio and enjoy the sounds of the birds signing. Think of all the fun things you can do on this 0.44 acre lot! Baseball games, frisbee with Fido, plant fruit trees, or have a lovely garden. A large convenient Shed stays with the home offering storage space and a convenient spot for your lawnmower and garden tools. A large two car garage will fit your vehicles, or perhaps make it a man cave! The driveway offers plenty of parking. If you're looking for a home in excellent condition, come take a look! You won't be disappointed! Close to Morrow Mountain, Uwharrie Forest and Lake Tillery!
Property Details | ||
|---|---|---|
| Price | $295,900 | |
| Bedrooms | 3 | |
| Full Baths | 2 | |
| Half Baths | 1 | |
| Total Baths | 3 | |
| Property Style | Traditional | |
| Lot Size Area | 0.44 | |
| Lot Size Area Units | Acres | |
| Property Type | Residential | |
| Sub type | SingleFamilyResidence | |
| MLS Sub type | Single Family Residence | |
| Features | Attic Stairs Pulldown, Kitchen Island, Open Floorplan, Pantry, Split Bedroom, Walk-In Closet(s), Walk-In Pantry | |
| Year Built | 2021 | |
| Subdivision | Grandview | |
| Roof | Architectural Shingle | |
| Heating | Electric, Heat Pump | |
| Foundation | Slab | |
| Lot Description | Cleared, Corner Lot | |
| Laundry Features | Laundry Room, Upper Level, Washer Hookup | |
| Parking Description | Driveway, Attached Garage, Garage Faces Front | |
| Garage spaces | 2 | |
| Association Name | Cedar Management | |
| Association Fee | 225 | |
Geographic Data | ||
| County | Stanly | |
| Latitude | 35.33778273 | |
| Longitude | -80.16301503 | |
Address Information | ||
| Address | 813 Yorkshire Drive, Albemarle, NC 28001 | |
| Postal Code | 28001 | |
| City | Albemarle | |
| State | NC | |
| Country | United States | |
Listing Information | ||
| Listing Office | NorthGroup Real Estate LLC | |
| Listing Agent | Lisa Pricher | |
| Special listing conditions | None | |
| Terms | Cash, Conventional, FHA | |
School Information | ||
| Elementary School | Unspecified | |
| Middle School | Unspecified | |
| High School | Unspecified | |
MLS Information | ||
| Days on market | 48 | |
| MLS Status | Active | |
| MLS # | CAR4390673 | |
Contact us about this listing
Based on information submitted to the MLS GRID as of Jul, 28 2026 07:41 pm (date and time MLS GRID Data was obtained). All data is obtained from various sources and may not have been verified by broker or MLS GRID. Supplied Open House Information is subject to change without notice. All information should be independently reviewed and verified for accuracy. Properties may or may not be listed by the office/agent presenting the information. Some IDX listings have been excluded from this website.
Listings courtesy of Canopy MLS as distributed by MLS GRID 
