
See more photos | Contact us about this listing
3 Beds
4 Baths
3,004 SqFt
Active
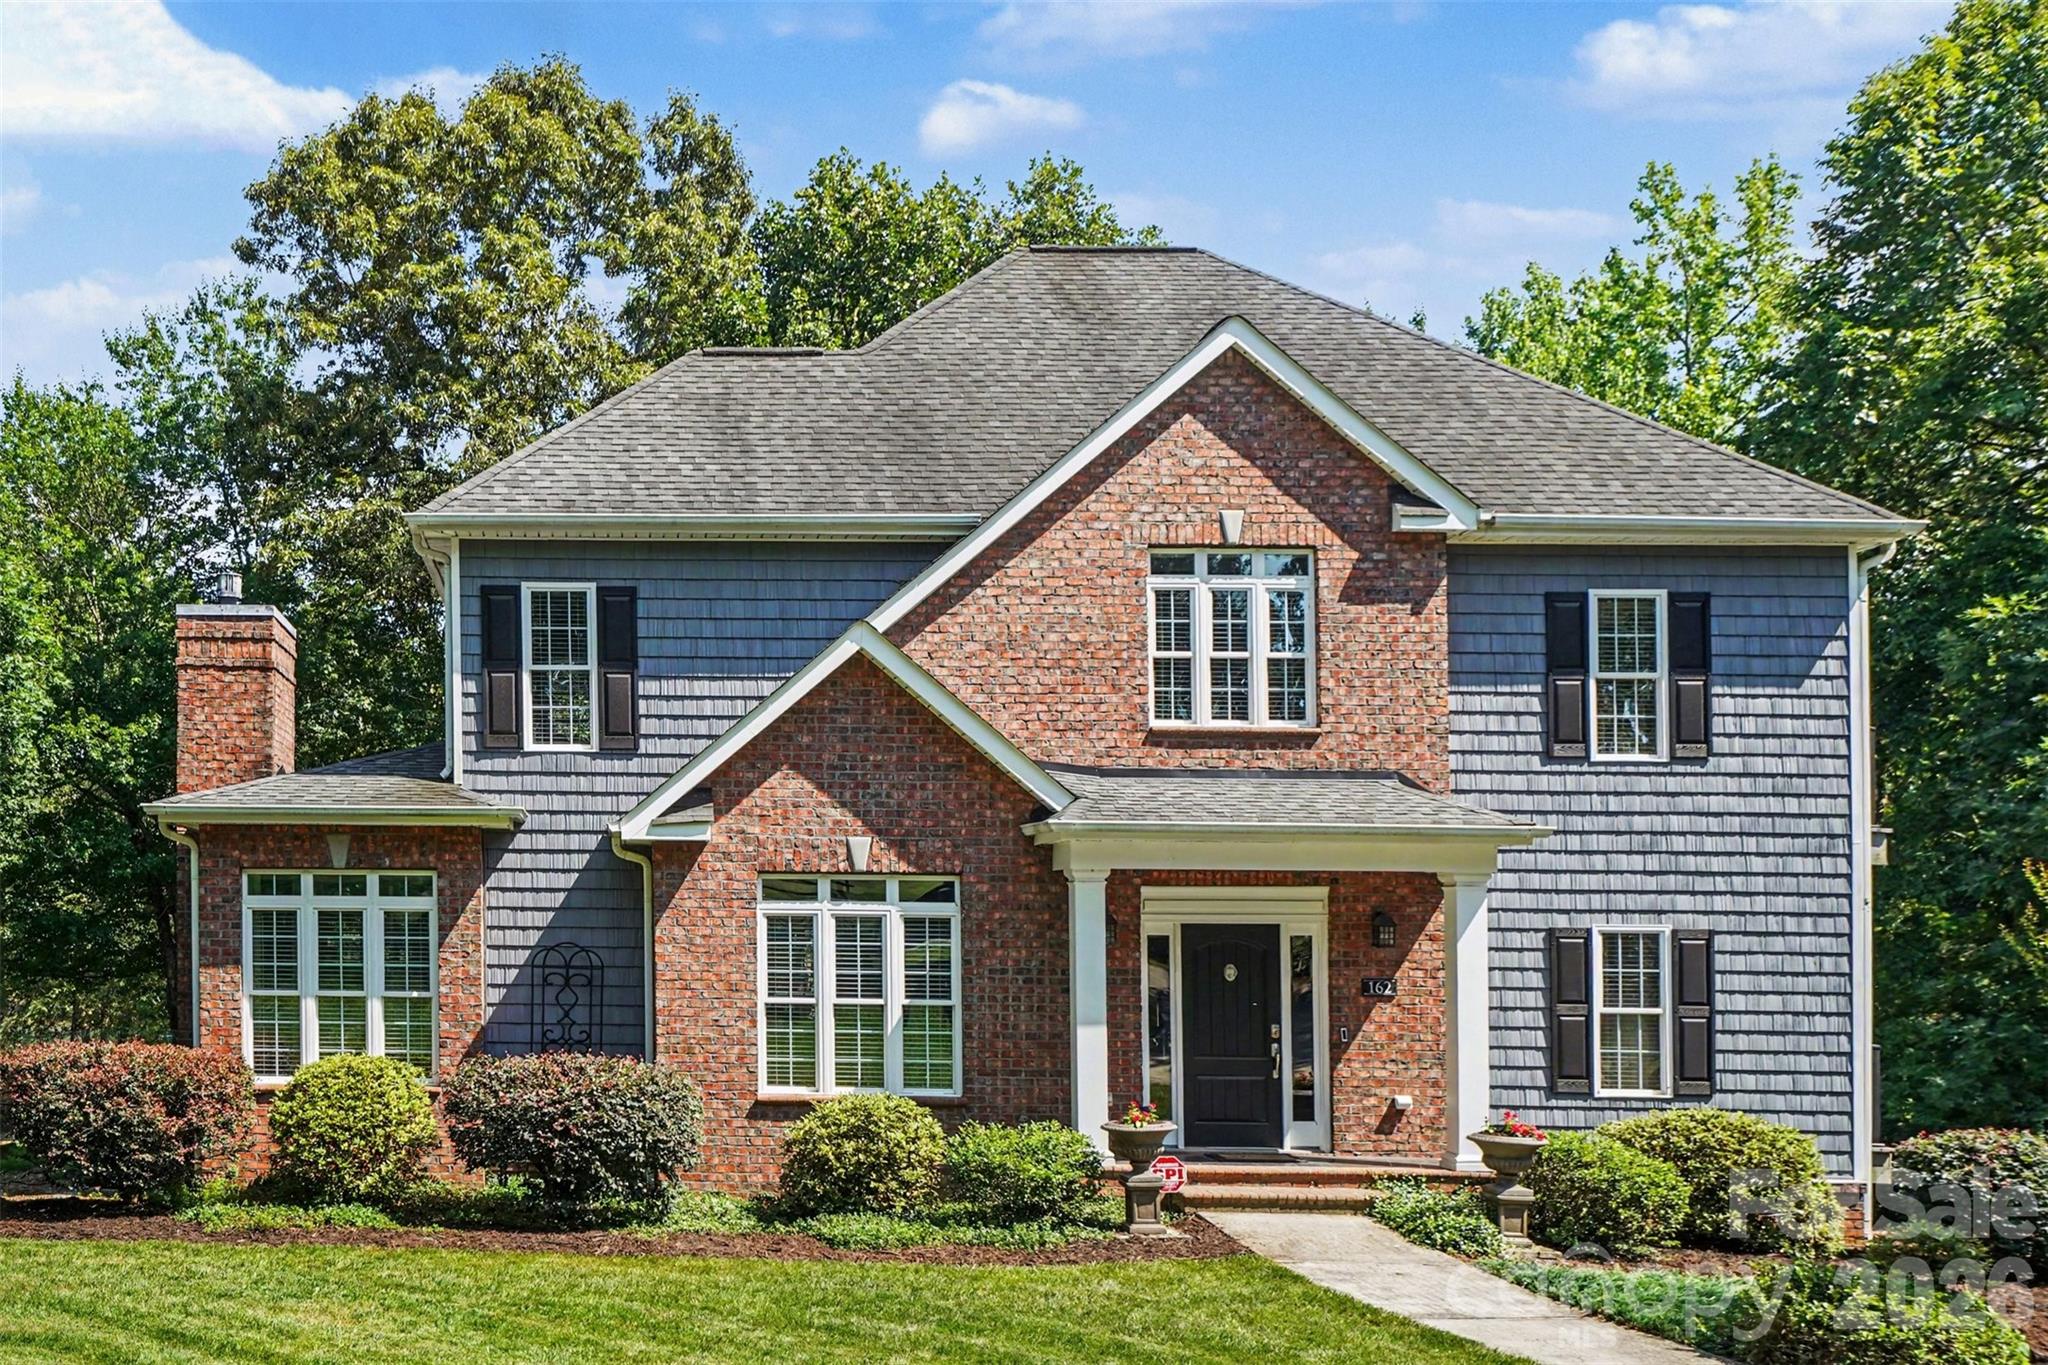
This stunning 3,000-square-foot custom home is nestled on a private 2-acre waterfront lot in a peaceful, sought-after neighborhood—offering the perfect blend of comfort, functionality, and outdoor enjoyment. Start your day on the screened porch with a warm cup of coffee, surrounded by tranquil water views and the soothing sounds of nature. Overlooking a scenic 9-acre pond, this property invites endless outdoor recreation, including paddleboarding, kayaking, and fishing right from your backyard. Inside, the thoughtfully designed layout features three spacious bedrooms and three and a half baths, including two impressive primary suites—ideal for multi-generational living or hosting guests with ease. Amazing 9 foot ceilings throughout the first floor with coffered ceilings in the living room adding a special touch. Flexible living areas provide ample space for both relaxation and productivity, highlighted by a dedicated home office on the main level and a sweet reading retreat on the upper level. Recent upgrades, including luxury vinyl plank flooring and 2 new HVAC systems, ensure modern comfort and peace of mind. The lower level offers a generous workshop area with 10 foot ceilings plus a half bath, perfect for hobbies, storage, or additional workspace. Multiple private terraces extend the living space outdoors, allowing you to take in the serene surroundings from various vantage points throughout the home. This exceptional waterfront retreat truly offers a lifestyle where you can live, work, and play—all in one beautiful setting.
Property Details | ||
|---|---|---|
| Price | $755,000 | |
| Bedrooms | 3 | |
| Full Baths | 3 | |
| Half Baths | 1 | |
| Total Baths | 4 | |
| Property Style | Traditional | |
| Lot Size Area | 2.04 | |
| Lot Size Area Units | Acres | |
| Property Type | Residential | |
| Sub type | SingleFamilyResidence | |
| MLS Sub type | Single Family Residence | |
| Features | Attic Stairs Pulldown, Breakfast Bar, Drop Zone, Entrance Foyer, Storage, Walk-In Closet(s) | |
| Exterior Features | In-Ground Irrigation, Rooftop Terrace | |
| Year Built | 2007 | |
| Subdivision | Fort Dobbs Farms | |
| View | Water, Year Round | |
| Roof | Composition | |
| Waterfront | Twin Lakes | |
| Heating | Heat Pump | |
| Foundation | Basement | |
| Lot Description | Pond(s), Sloped, Wooded, Waterfront | |
| Laundry Features | Laundry Room, Main Level | |
| Parking Description | Attached Garage | |
| Garage spaces | 2 | |
Geographic Data | ||
| County | Iredell | |
| Latitude | 35.82871 | |
| Longitude | -80.903693 | |
Address Information | ||
| Address | 162 Twin Lakes Drive, Statesville, NC 28625 | |
| Postal Code | 28625 | |
| City | Statesville | |
| State | NC | |
| Country | United States | |
Listing Information | ||
| Listing Office | Coldwell Banker Realty | |
| Listing Agent | Melissa Sanchez | |
| Special listing conditions | None | |
| Terms | Cash, Conventional, FHA, VA Loan | |
School Information | ||
| Elementary School | N.B. Mills | |
| Middle School | East Iredell | |
| High School | Statesville | |
MLS Information | ||
| Days on market | 18 | |
| MLS Status | Active | |
| MLS # | CAR4391300 | |
Contact us about this listing
Based on information submitted to the MLS GRID as of Jul, 08 2026 06:44 pm (date and time MLS GRID Data was obtained). All data is obtained from various sources and may not have been verified by broker or MLS GRID. Supplied Open House Information is subject to change without notice. All information should be independently reviewed and verified for accuracy. Properties may or may not be listed by the office/agent presenting the information. Some IDX listings have been excluded from this website.
Listings courtesy of Canopy MLS as distributed by MLS GRID 
