
See more photos | Contact us about this listing
3 Beds
3 Baths
2,343 SqFt
Active
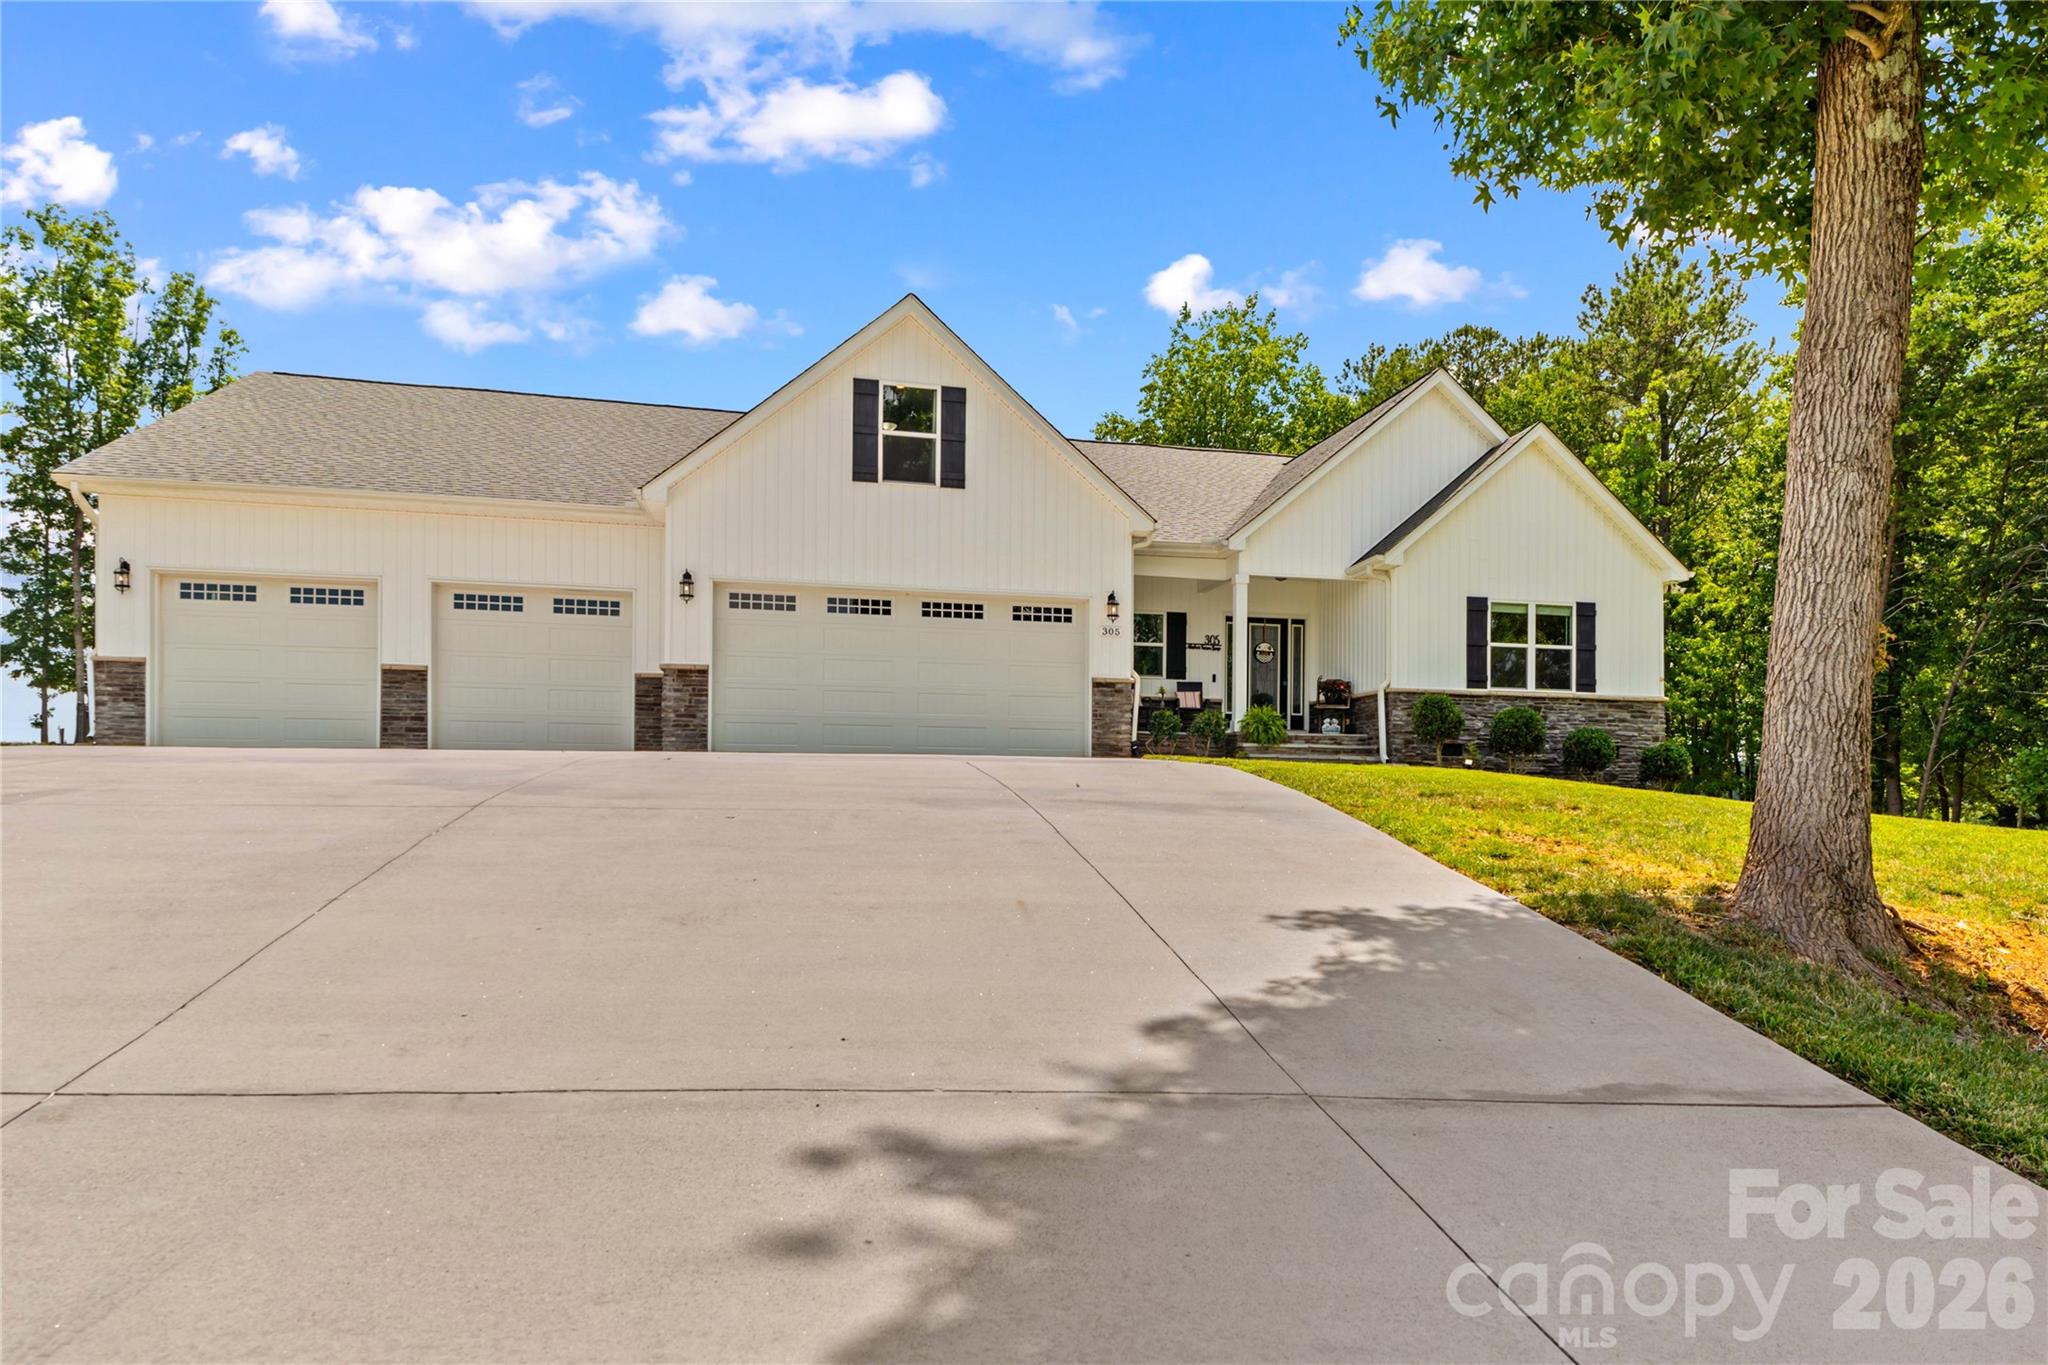
Built in 2020, this thoughtfully designed home combines modern comfort, functionality, and flexibility. The spacious open floor plan creates an inviting atmosphere that's perfect for both everyday living and entertaining. Featuring 3 bedrooms and a full bath, the home also boasts a luxurious primary suite. The oversized primary suite offers a large walk-in closet, dual vanities, a spacious walk-in shower and a relaxing standalone soaking tub. The well-appointed laundry room even includes an additional toilet for added convenience. Car enthusiasts, hobbyists, and those needing extra storage will appreciate the impressive 4-car garage. One bay is double-length, providing space for tandem parking, a workshop, recreational equipment, or additional storage. Multiple charging stations are already installed, making the space even more versatile. Accessibility was carefully considered, with wide doorways throughout the home designed to accommodate wheelchair access. Above the garage, you'll find a generous bonus room complete with a closet, offering endless possibilities as a fourth bedroom, home office, craft room, media room, or guest space. Fully fenced backyard! Community Pool and Pavilion.
Property Details | ||
|---|---|---|
| Price | $530,000 | |
| Bedrooms | 3 | |
| Full Baths | 2 | |
| Half Baths | 1 | |
| Total Baths | 3 | |
| Lot Size | 206x218x199x277 | |
| Lot Size Area | 0.85 | |
| Lot Size Area Units | Acres | |
| Property Type | Residential | |
| Sub type | SingleFamilyResidence | |
| MLS Sub type | Single Family Residence | |
| Features | Kitchen Island, Open Floorplan, Pantry, Walk-In Closet(s), Walk-In Pantry | |
| Year Built | 2020 | |
| Subdivision | Castlegate | |
| Heating | Central, Electric, Heat Pump | |
| Foundation | Crawl Space | |
| Accessibility | Door Width 32 Inches or More | |
| Laundry Features | Electric Dryer Hookup, Laundry Room, Main Level, Washer Hookup | |
| Parking Description | Attached Garage, Garage Door Opener, Garage Faces Front | |
| Garage spaces | 4 | |
| Association Name | Cedar Management | |
| Association Fee | 515 | |
Geographic Data | ||
| Directions | Take Hwy 90 and turn left on Absher Farm Road. This home will be on the left just past the Castlegate subdivision entrance. | |
| County | Iredell | |
| Latitude | 35.81302455 | |
| Longitude | -80.96136153 | |
Address Information | ||
| Address | 305 Absher Farm Loop, Statesville, NC 28625 | |
| Postal Code | 28625 | |
| City | Statesville | |
| State | NC | |
| Country | United States | |
Listing Information | ||
| Listing Office | EXP Realty LLC Mooresville | |
| Listing Agent | Tammy Mallory | |
| Special listing conditions | None | |
| Terms | Cash, Conventional, FHA, USDA Loan, VA Loan | |
School Information | ||
| Elementary School | Unspecified | |
| Middle School | Unspecified | |
| High School | Unspecified | |
MLS Information | ||
| Days on market | 6 | |
| MLS Status | Active | |
| MLS # | CAR4396326 | |
Contact us about this listing
Based on information submitted to the MLS GRID as of Jul, 08 2026 07:44 pm (date and time MLS GRID Data was obtained). All data is obtained from various sources and may not have been verified by broker or MLS GRID. Supplied Open House Information is subject to change without notice. All information should be independently reviewed and verified for accuracy. Properties may or may not be listed by the office/agent presenting the information. Some IDX listings have been excluded from this website.
Listings courtesy of Canopy MLS as distributed by MLS GRID 
