
See more photos | Contact us about this listing
3 Beds
2 Baths
1,266 SqFt
Active
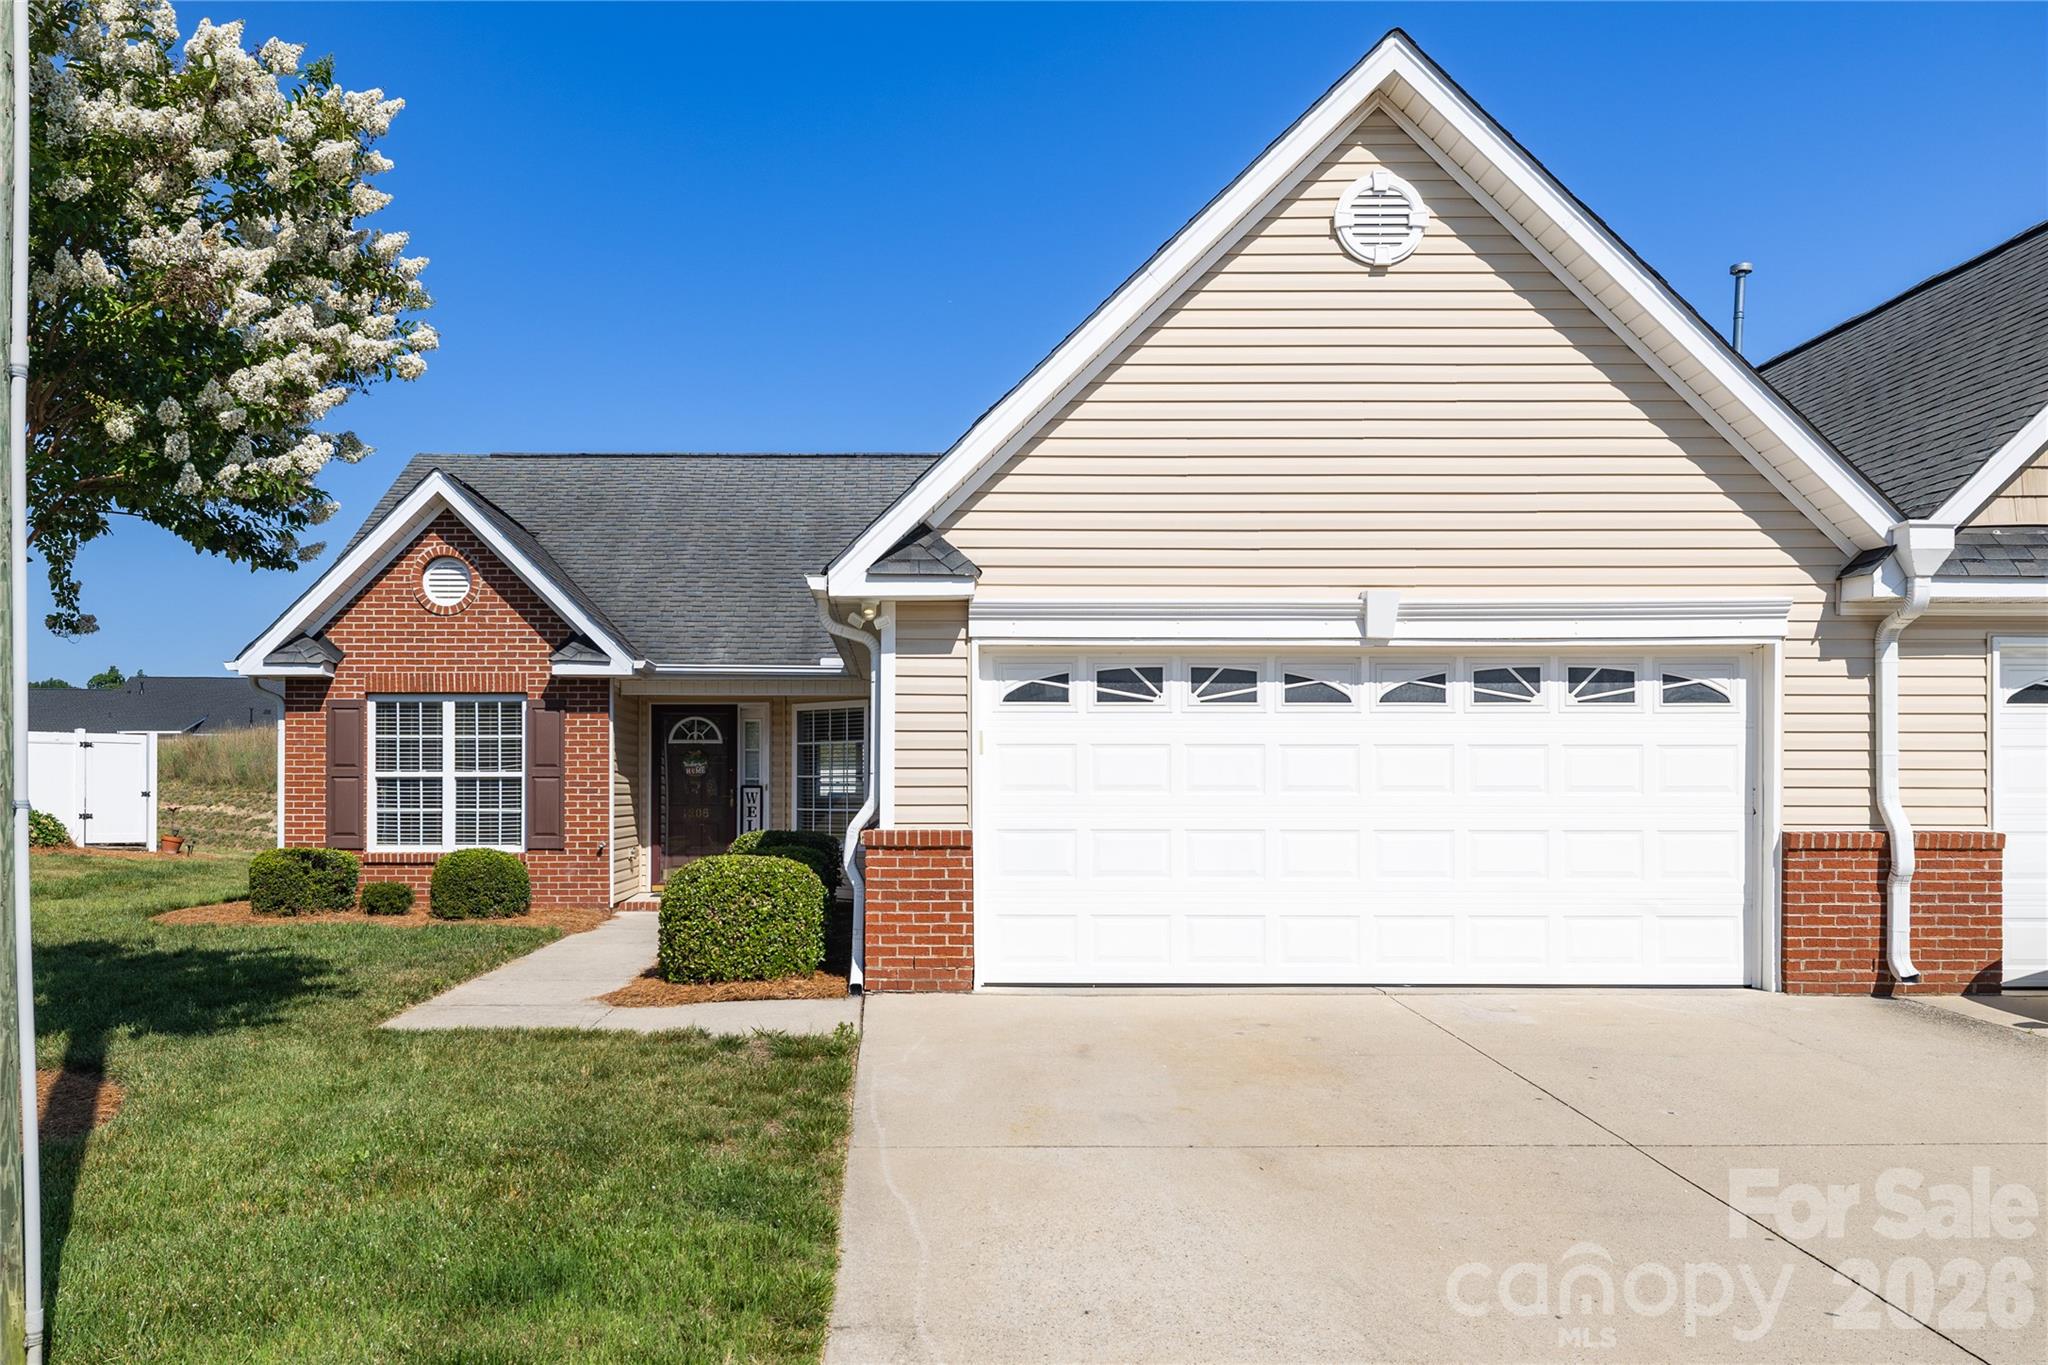
One-level townhome — no steps and lawn maintenance handled by the HOA. This light-filled floorplan features a split-bedroom layout, hardwood floors in the living room, vaulted ceiling, gas-log fireplace, and a separate dining area. The kitchen includes all-stainless steel appliances. Enjoy a fenced patio for privacy and a spacious 2-car garage with pull-down access to a fully floored storage area spanning the garage’s length and width. Recent updates: interior painted (2024), gas water heater replaced (2024). The HOA is replacing community roofs; this unit’s roof is scheduled for completion in 2027. Situated on a quiet cul-de-sac with minimal through traffic, this townhome stands out from the rest. Davidson County taxes and schools. New tax value: $273,700. Minutes from shopping and dining. Ready for immediate occupancy — a must-see.
Property Details | ||
|---|---|---|
| Price | $274,900 | |
| Bedrooms | 3 | |
| Full Baths | 2 | |
| Total Baths | 2 | |
| Property Style | Traditional | |
| Lot Size Area | 0.08 | |
| Lot Size Area Units | Acres | |
| Property Type | Residential | |
| Sub type | Townhouse | |
| MLS Sub type | Townhouse | |
| Features | Attic Stairs Pulldown, Pantry, Split Bedroom | |
| Year Built | 2006 | |
| Subdivision | Crosswinds | |
| Heating | Forced Air | |
| Foundation | Slab | |
| Accessibility | See Remarks | |
| Lot Description | Cul-De-Sac, End Unit | |
| Laundry Features | In Kitchen | |
| Parking Description | Attached Garage | |
| Garage spaces | 2 | |
| Association Fee | 180 | |
Geographic Data | ||
| Directions | High Point Walburg Rd to right on Horneytown Rd, Right on Westover, left on Old Plank Rd, right on Bayswater, it is located at the far end on the left. | |
| County | Davidson | |
| Latitude | 35.994911 | |
| Longitude | -80.055615 | |
Address Information | ||
| Address | 1306 Bayswater Drive, High Point, NC 27265 | |
| Postal Code | 27265 | |
| City | High Point | |
| State | NC | |
| Country | United States | |
Listing Information | ||
| Listing Office | RE/MAX Preferred Properties | |
| Listing Agent | Tabitha Westmoreland | |
| Special listing conditions | None | |
| Terms | Cash, Conventional, FHA, VA Loan | |
| Virtual Tour URL | https://listings.mmtriad.com/sites/emozwmjw/unbranded | |
School Information | ||
| Elementary School | Wallburg | |
| Middle School | Ledford | |
| High School | Ledford | |
MLS Information | ||
| Days on market | 5 | |
| MLS Status | Active | |
| MLS # | CAR4399020 | |
Contact us about this listing
Based on information submitted to the MLS GRID as of Jul, 06 2026 10:14 pm (date and time MLS GRID Data was obtained). All data is obtained from various sources and may not have been verified by broker or MLS GRID. Supplied Open House Information is subject to change without notice. All information should be independently reviewed and verified for accuracy. Properties may or may not be listed by the office/agent presenting the information. Some IDX listings have been excluded from this website.
Listings courtesy of Canopy MLS as distributed by MLS GRID 
