
See more photos | Contact us about this listing
3 Beds
3 Baths
2,331 SqFt
Active
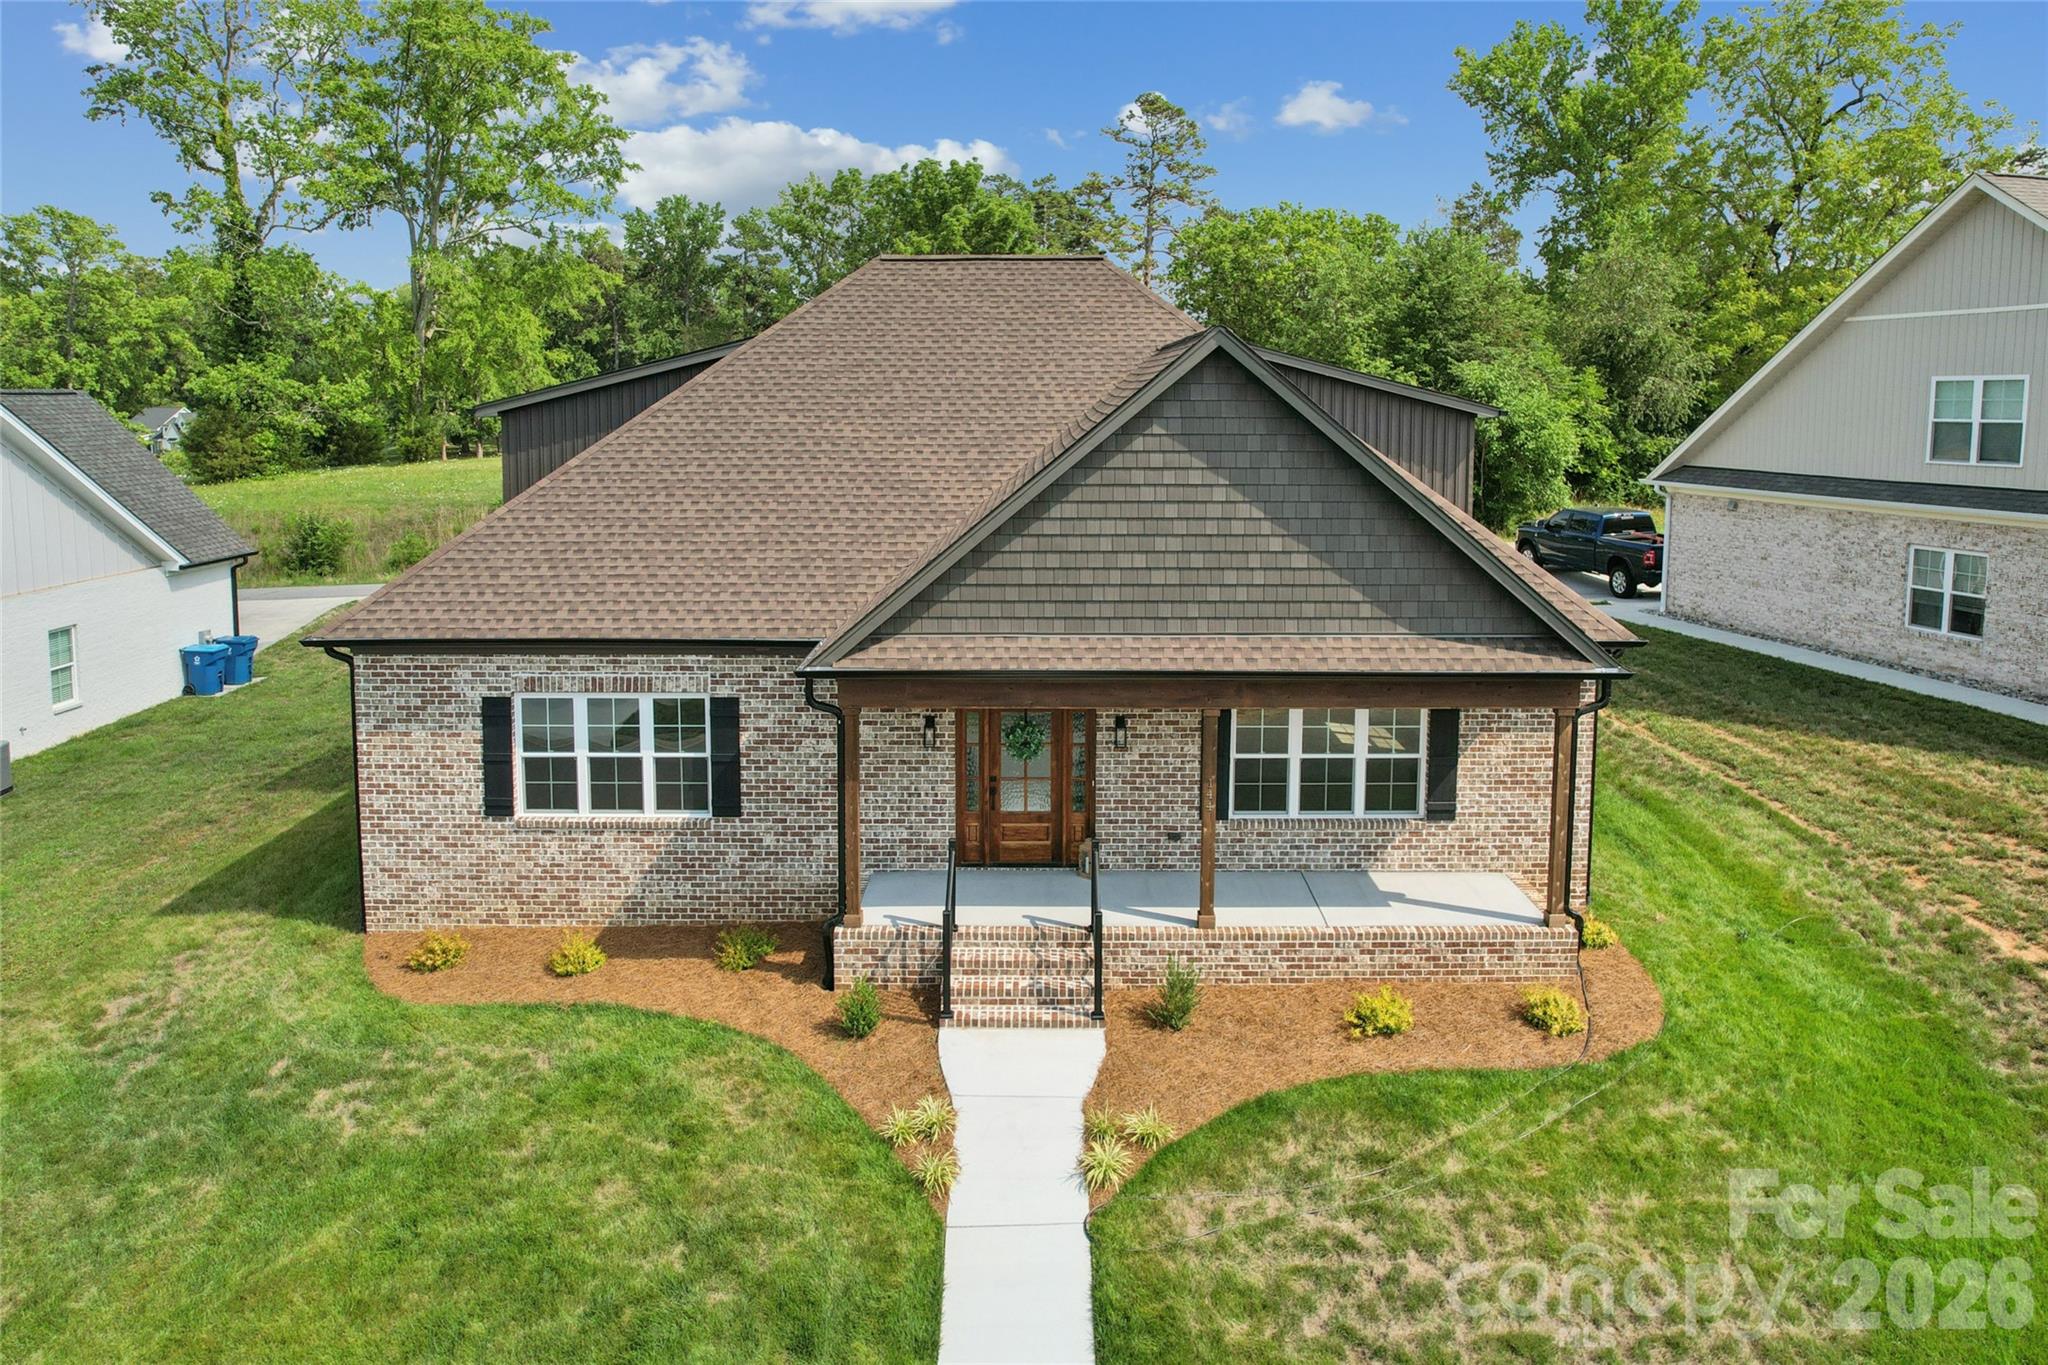
This all brick 2025 new build blends timeless craftsmanship with modern luxury. Step inside to soaring light, an open concept living space anchored by a stunning gas-log fireplace along with a chef-inspired kitchen dressed in quartz, stainless steel appliances and custom cabinetry. Then main level primary suite offers a serene retreat, while two additional upstairs bedrooms provide comfort for family or guests. Relax on the screened -in porch, unwind on the front porch and enjoy the convenience of a two-car garage and low maintenance living. A rare opportunity to own a brand-new home and moments from Mocksville's charming downtown. Come take a look today as builder is offering $5,000 in closing cost with acceptable offer.
Property Details | ||
|---|---|---|
| Price | $489,900 | |
| Bedrooms | 3 | |
| Full Baths | 2 | |
| Half Baths | 1 | |
| Total Baths | 3 | |
| Property Style | Traditional | |
| Lot Size Area | 0.06 | |
| Lot Size Area Units | Acres | |
| Property Type | Residential | |
| Sub type | SingleFamilyResidence | |
| MLS Sub type | Single Family Residence | |
| Year Built | 2025 | |
| Subdivision | The Reserve at Lake Louise | |
| Heating | Forced Air | |
| Foundation | Slab | |
| Laundry Features | Inside, Laundry Room, Main Level | |
| Parking Description | Driveway, Attached Garage | |
| Garage spaces | 2 | |
| Association Fee | 1500 | |
Geographic Data | ||
| County | Davie | |
| Latitude | 35.889347 | |
| Longitude | -80.489572 | |
Address Information | ||
| Address | 144 Reserve Drive, Mocksville, NC 27028 | |
| Postal Code | 27028 | |
| City | Mocksville | |
| State | NC | |
| Country | United States | |
Listing Information | ||
| Listing Office | Lifestyle Realty & Associates | |
| Listing Agent | Diana Brandon | |
| Special listing conditions | None | |
| Terms | Cash, Conventional, FHA, VA Loan | |
School Information | ||
| Elementary School | Unspecified | |
| Middle School | Unspecified | |
| High School | Unspecified | |
MLS Information | ||
| Days on market | 2 | |
| MLS Status | Active | |
| MLS # | CAR4400782 | |
Contact us about this listing
Based on information submitted to the MLS GRID as of Jul, 08 2026 06:44 pm (date and time MLS GRID Data was obtained). All data is obtained from various sources and may not have been verified by broker or MLS GRID. Supplied Open House Information is subject to change without notice. All information should be independently reviewed and verified for accuracy. Properties may or may not be listed by the office/agent presenting the information. Some IDX listings have been excluded from this website.
Listings courtesy of Canopy MLS as distributed by MLS GRID 
