
See more photos | Contact us about this listing
4 Beds
2 Baths
1,784 SqFt
Active
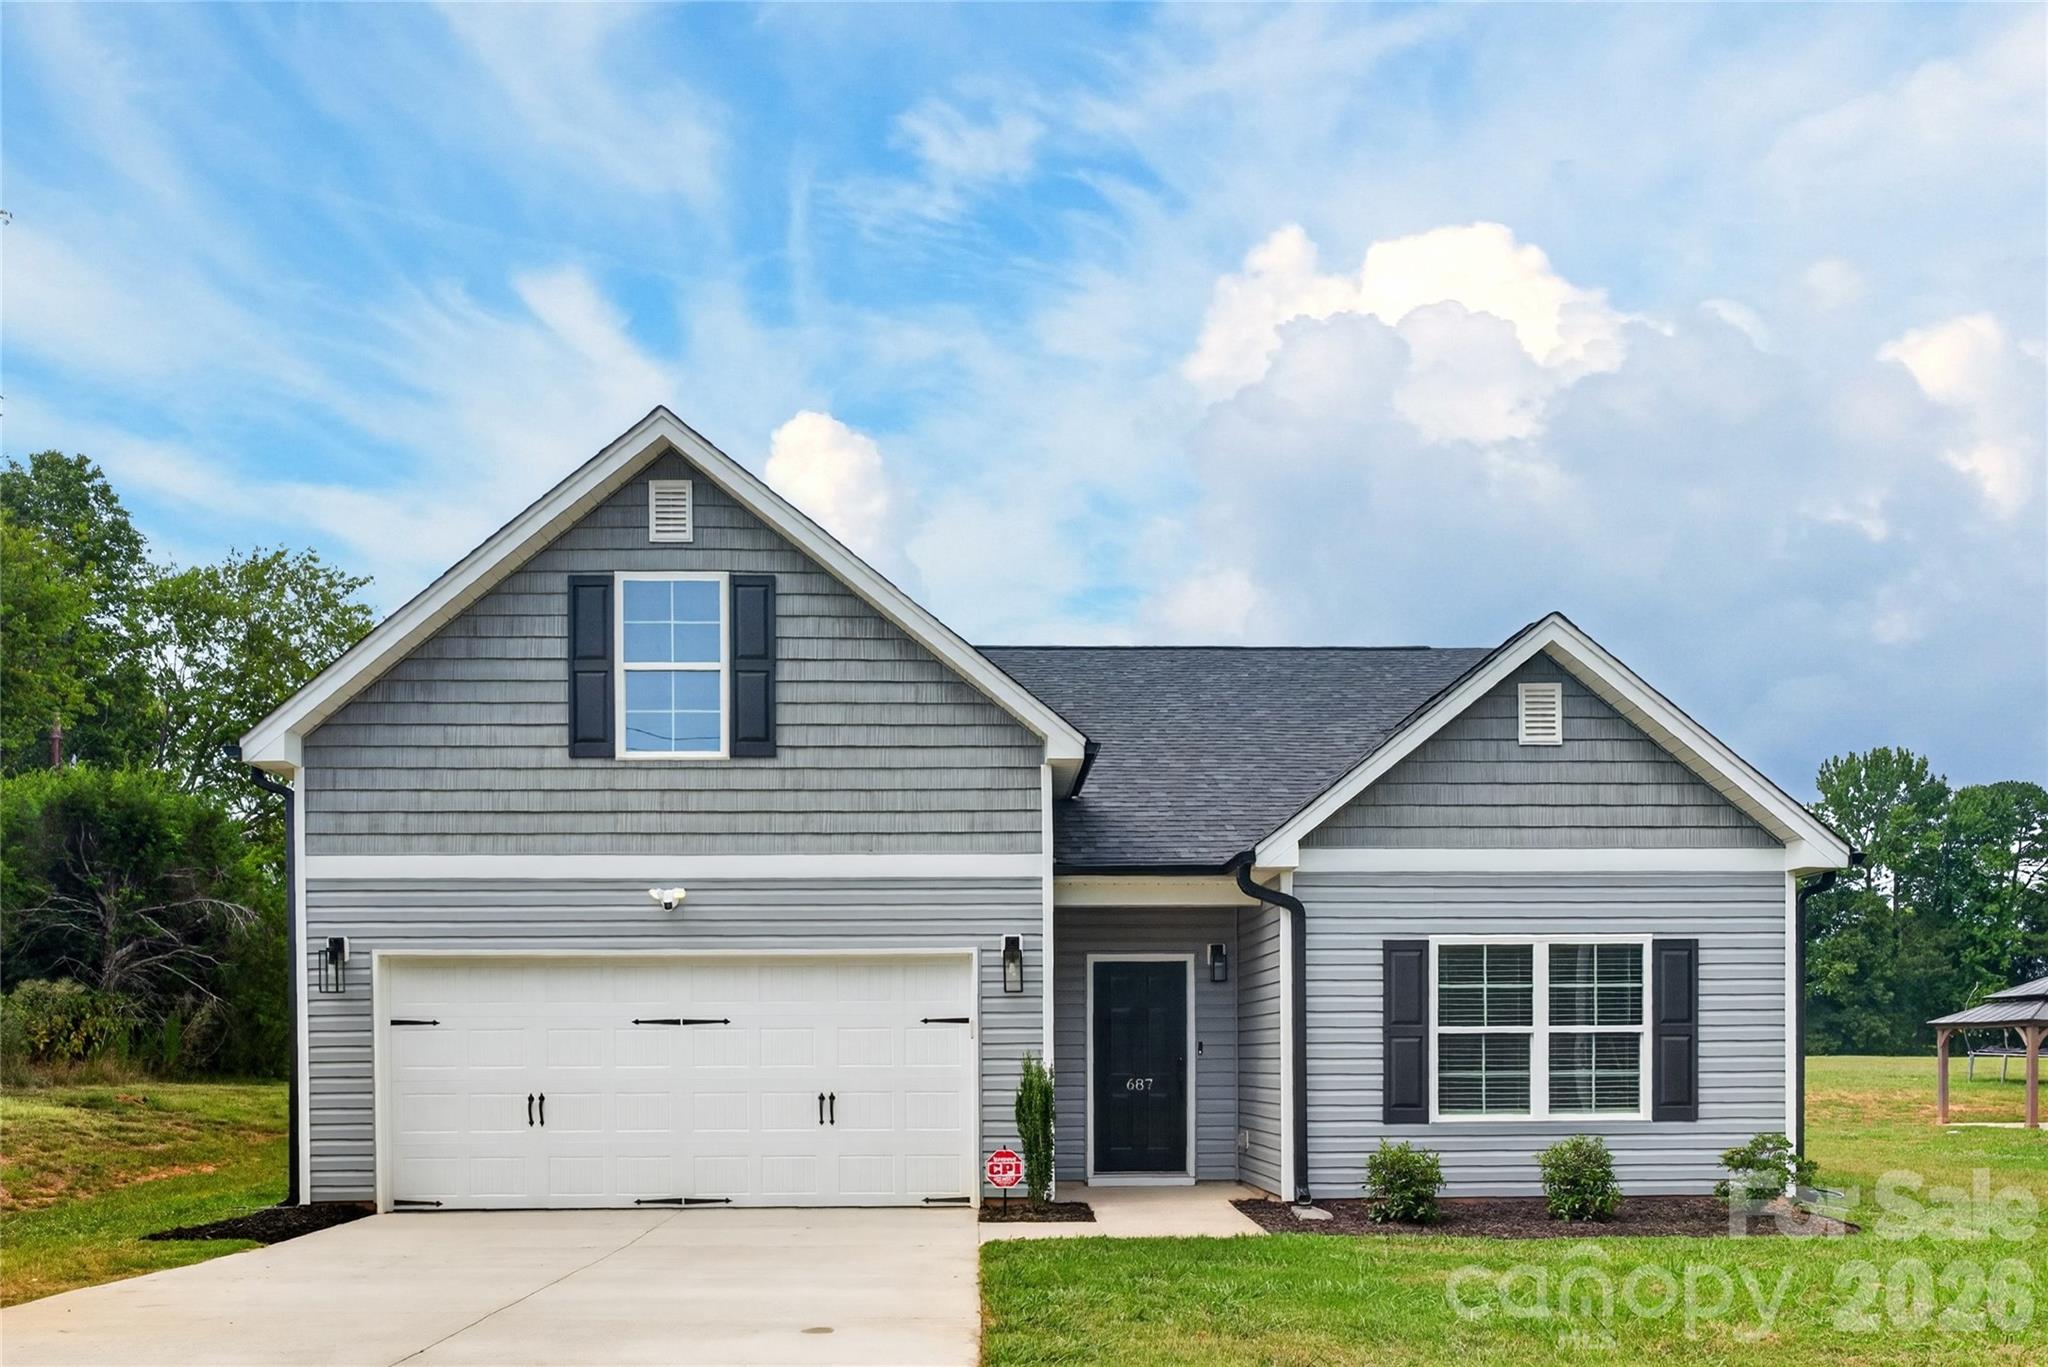
Like new without the wait! Built in 2024, this move-in ready 4BR/2BA home offers modern style and thoughtful design on 1.38 acres with NO HOA! The open-concept floor plan features vaulted ceilings, abundant natural light, LVP flooring throughout the main living areas, and a spacious kitchen with stainless steel appliances, a center island, granite, pantry, and adjoining dining area. The main-level laundry room and primary suite adds everyday convenience along with two other bedrooms. Unwind in the spacious primary suite featuring vaulted ceilings and a spa-inspired ensuite with dual vanities and a beautifully tiled walk-in shower. Upstairs, the oversized bonus room serves as a fourth bedroom, media room, playroom, or home office. Outside you will find fresh landscaping, a 2 car garage with paved driveway and a back patio perfect for your morning coffee while looking at your wooded view! Have chickens? That's no problem here!! Close driving distance to downtown Mocksville, Advance, Winston Salem, Lexington and Salisbury!!
Property Details | ||
|---|---|---|
| Price | $339,000 | |
| Bedrooms | 4 | |
| Full Baths | 2 | |
| Total Baths | 2 | |
| Lot Size Area | 1.38 | |
| Lot Size Area Units | Acres | |
| Property Type | Residential | |
| Sub type | SingleFamilyResidence | |
| MLS Sub type | Single Family Residence | |
| Year Built | 2024 | |
| Subdivision | None | |
| Heating | Heat Pump | |
| Foundation | Slab | |
| Laundry Features | Main Level | |
| Parking Description | Attached Garage | |
| Garage spaces | 2 | |
Geographic Data | ||
| Directions | From Downtown Mocksville: Take US-601 South approximately 3 miles. Turn left onto Deadmon Road. Continue approximately 0.7 miles. Property will be on the left. | |
| County | Davie | |
| Latitude | 35.86479278 | |
| Longitude | -80.5248621 | |
Address Information | ||
| Address | 687 Deadmon Road, Mocksville, NC 27028 | |
| Postal Code | 27028 | |
| City | Mocksville | |
| State | NC | |
| Country | United States | |
Listing Information | ||
| Listing Office | Keller Williams Realty Elite | |
| Listing Agent | Ashley McDowell | |
| Special listing conditions | None | |
| Terms | Cash, Conventional, FHA, USDA Loan, VA Loan | |
| Virtual Tour URL | https://my.matterport.com/show/?m=TFE8i6KhKps | |
School Information | ||
| Elementary School | Cornatzer | |
| Middle School | William Ellis | |
| High School | Davie | |
MLS Information | ||
| Days on market | 3 | |
| MLS Status | Active | |
| MLS # | CAR4401999 | |
Contact us about this listing
Based on information submitted to the MLS GRID as of Jul, 27 2026 07:08 am (date and time MLS GRID Data was obtained). All data is obtained from various sources and may not have been verified by broker or MLS GRID. Supplied Open House Information is subject to change without notice. All information should be independently reviewed and verified for accuracy. Properties may or may not be listed by the office/agent presenting the information. Some IDX listings have been excluded from this website.
Listings courtesy of Canopy MLS as distributed by MLS GRID 
