
See more photos | Contact us about this listing
4 Beds
4 Baths
2,919 SqFt
Active
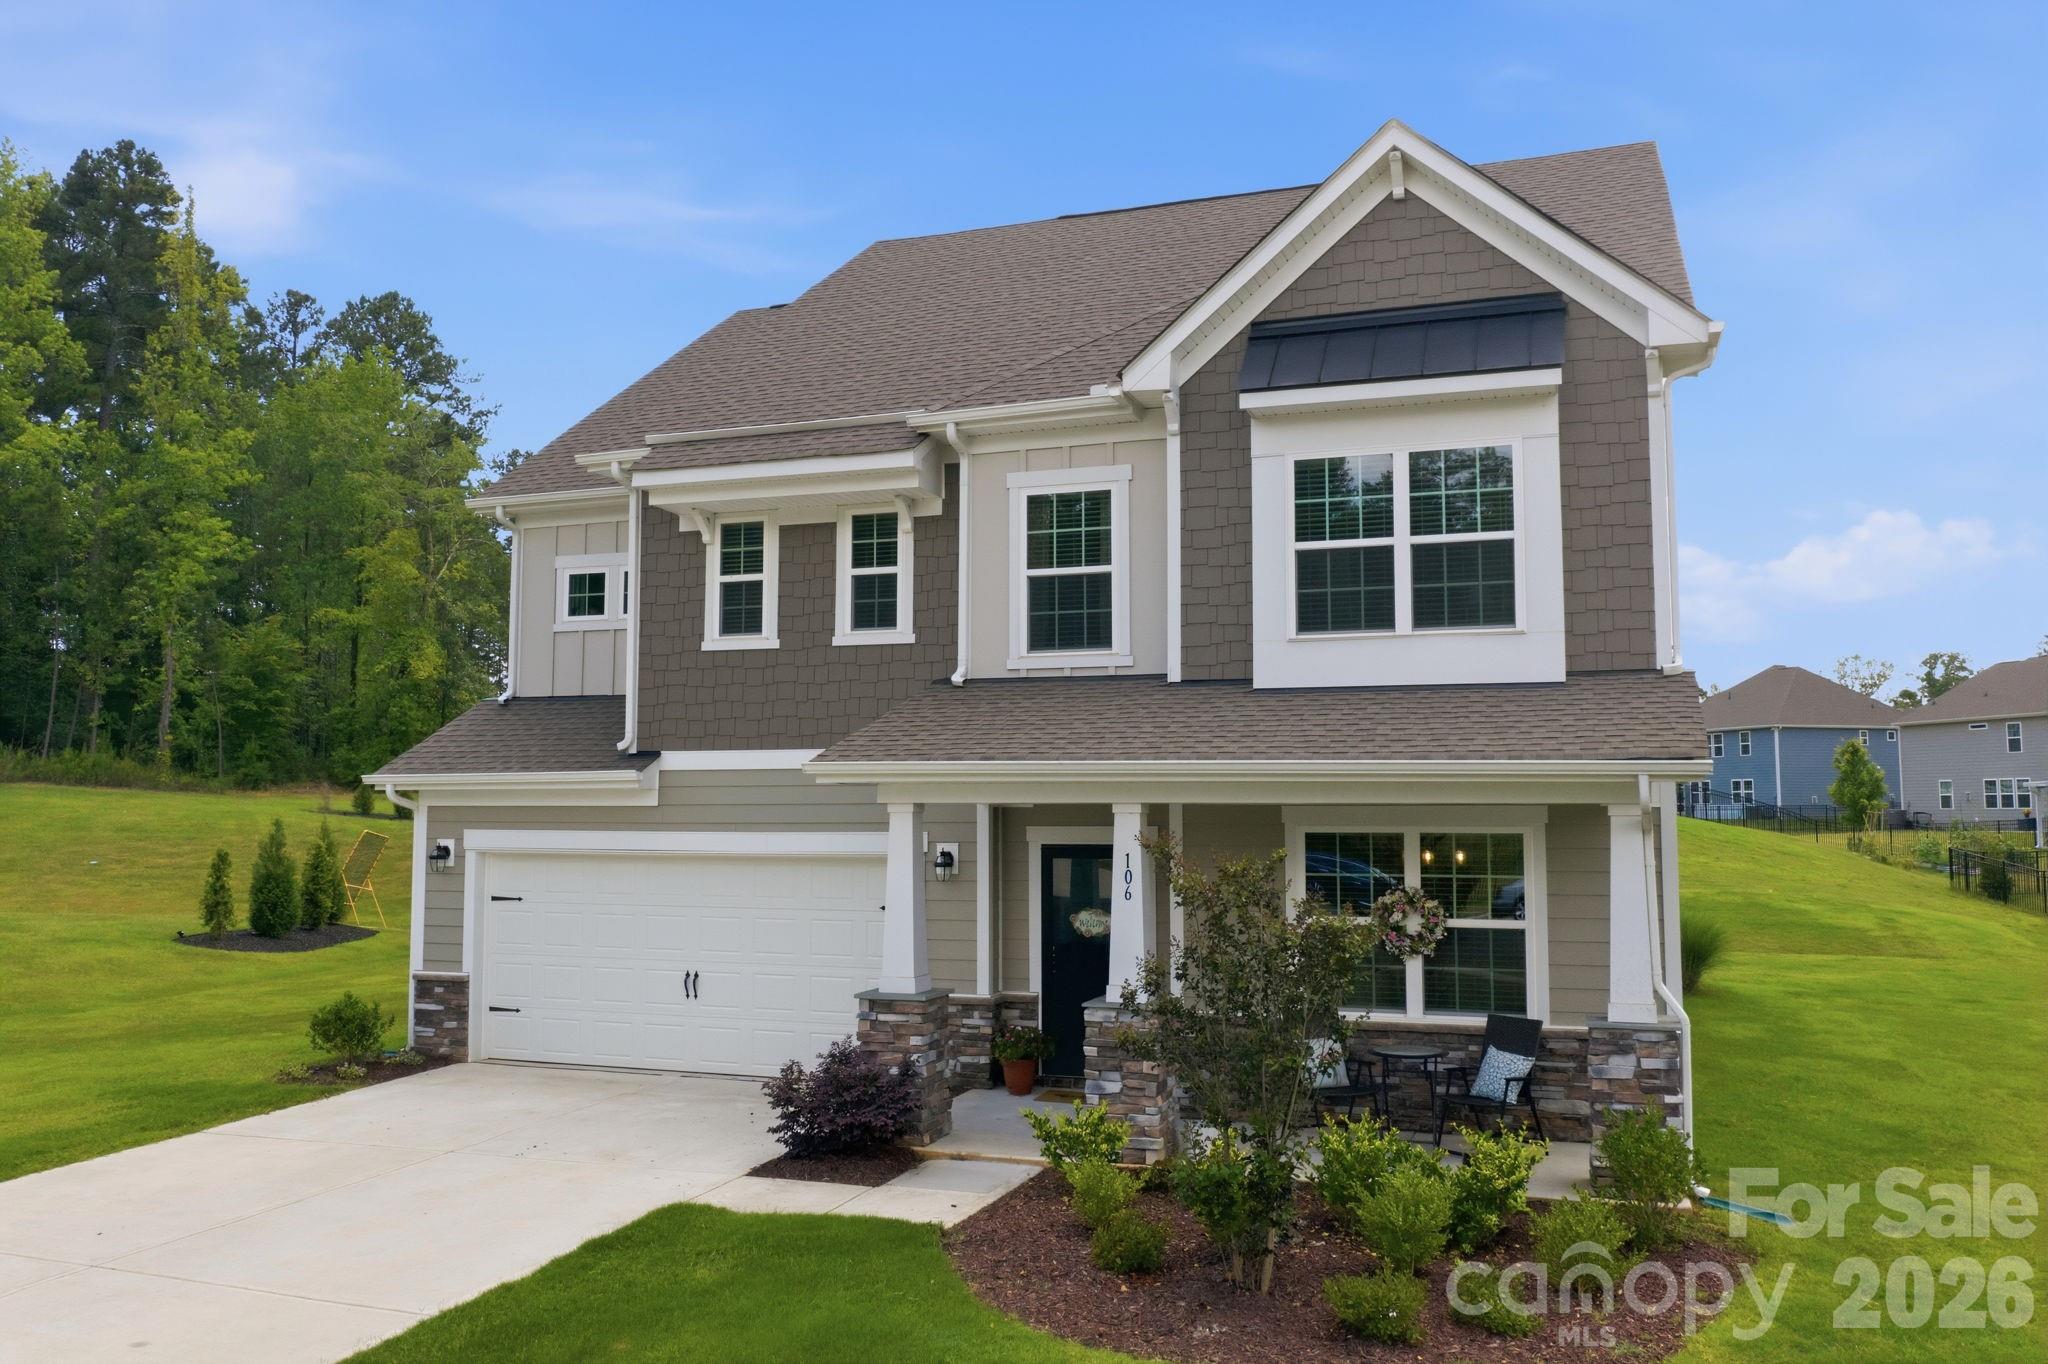
Welcome to this elegant retreat nestled on a quiet cul-de-sac in the highly desirable Falls Cove at Lake Norman. This stunning home perfectly captures the quintessential neighborhood lifestyle, blending sophisticated interior upgrades with an exceptional outdoor living experience. Inside, you are greeted by upgraded lighting and beautiful built-ins flanking the cozy fireplace, creating a warm and inviting atmosphere. The well-appointed kitchen features a butler's pantry, a dedicated coffee bar, dual wall ovens, a thirty-inch five-burner gas cooktop, and plenty of quartz counter space, ideal for entertaining or crafting your perfect morning brew before heading out. The upper level brings even more versatile space, featuring a spacious loft and large secondary bedrooms. Retreat to the primary en-suite, a true private oasis complete with dual walk-in closets. Step outside to discover a magnificent screened back porch and an over-sized custom patio overlooking one of the largest lots in the neighborhood. With added ceiling fans throughout for year-round comfort, this home is a true sanctuary. Located just minutes from Lake Norman State Park, shopping, and I-77. The community features a pool, playgrounds, walking trails, and a fitness room. Do not wait for new construction when this pristine property is completely move-in ready.
Property Details | ||
|---|---|---|
| Price | $485,000 | |
| Bedrooms | 4 | |
| Full Baths | 3 | |
| Half Baths | 1 | |
| Total Baths | 4 | |
| Lot Size Area | 0.46 | |
| Lot Size Area Units | Acres | |
| Property Type | Residential | |
| Sub type | SingleFamilyResidence | |
| MLS Sub type | Single Family Residence | |
| Features | Attic Stairs Pulldown, Built-in Features, Kitchen Island, Walk-In Closet(s), Walk-In Pantry | |
| Year Built | 2024 | |
| Subdivision | Falls Cove at Lake Norman | |
| Heating | Forced Air | |
| Foundation | Slab | |
| Lot Description | Cul-De-Sac | |
| Laundry Features | Laundry Room, Upper Level | |
| Parking Description | Driveway, Attached Garage, Garage Faces Front | |
| Garage spaces | 2 | |
| Association Name | CAMS | |
| Association Fee | 305 | |
Geographic Data | ||
| County | Iredell | |
| Latitude | 35.668905 | |
| Longitude | -80.888302 | |
Address Information | ||
| Address | 106 Hollywood Court, Troutman, NC 28166 | |
| Postal Code | 28166 | |
| City | Troutman | |
| State | NC | |
| Country | United States | |
Listing Information | ||
| Listing Office | Howard Hanna Allen Tate Mooresville/LKN | |
| Listing Agent | Jane Urban | |
| Special listing conditions | None | |
| Terms | Cash, Conventional, FHA, USDA Loan, VA Loan | |
| Virtual Tour URL | https://listings.lighthousevisuals.com/sites/106-hollywood-ct-troutman-nc-28166-26549047/branded | |
School Information | ||
| Elementary School | Troutman | |
| Middle School | Troutman | |
| High School | South Iredell | |
MLS Information | ||
| Days on market | 11 | |
| MLS Status | Active | |
| MLS # | CAR4401743 | |
Contact us about this listing
Based on information submitted to the MLS GRID as of Jul, 27 2026 09:10 pm (date and time MLS GRID Data was obtained). All data is obtained from various sources and may not have been verified by broker or MLS GRID. Supplied Open House Information is subject to change without notice. All information should be independently reviewed and verified for accuracy. Properties may or may not be listed by the office/agent presenting the information. Some IDX listings have been excluded from this website.
Listings courtesy of Canopy MLS as distributed by MLS GRID 
