
See more photos | Contact us about this listing
4 Beds
4 Baths
2,584 SqFt
Active
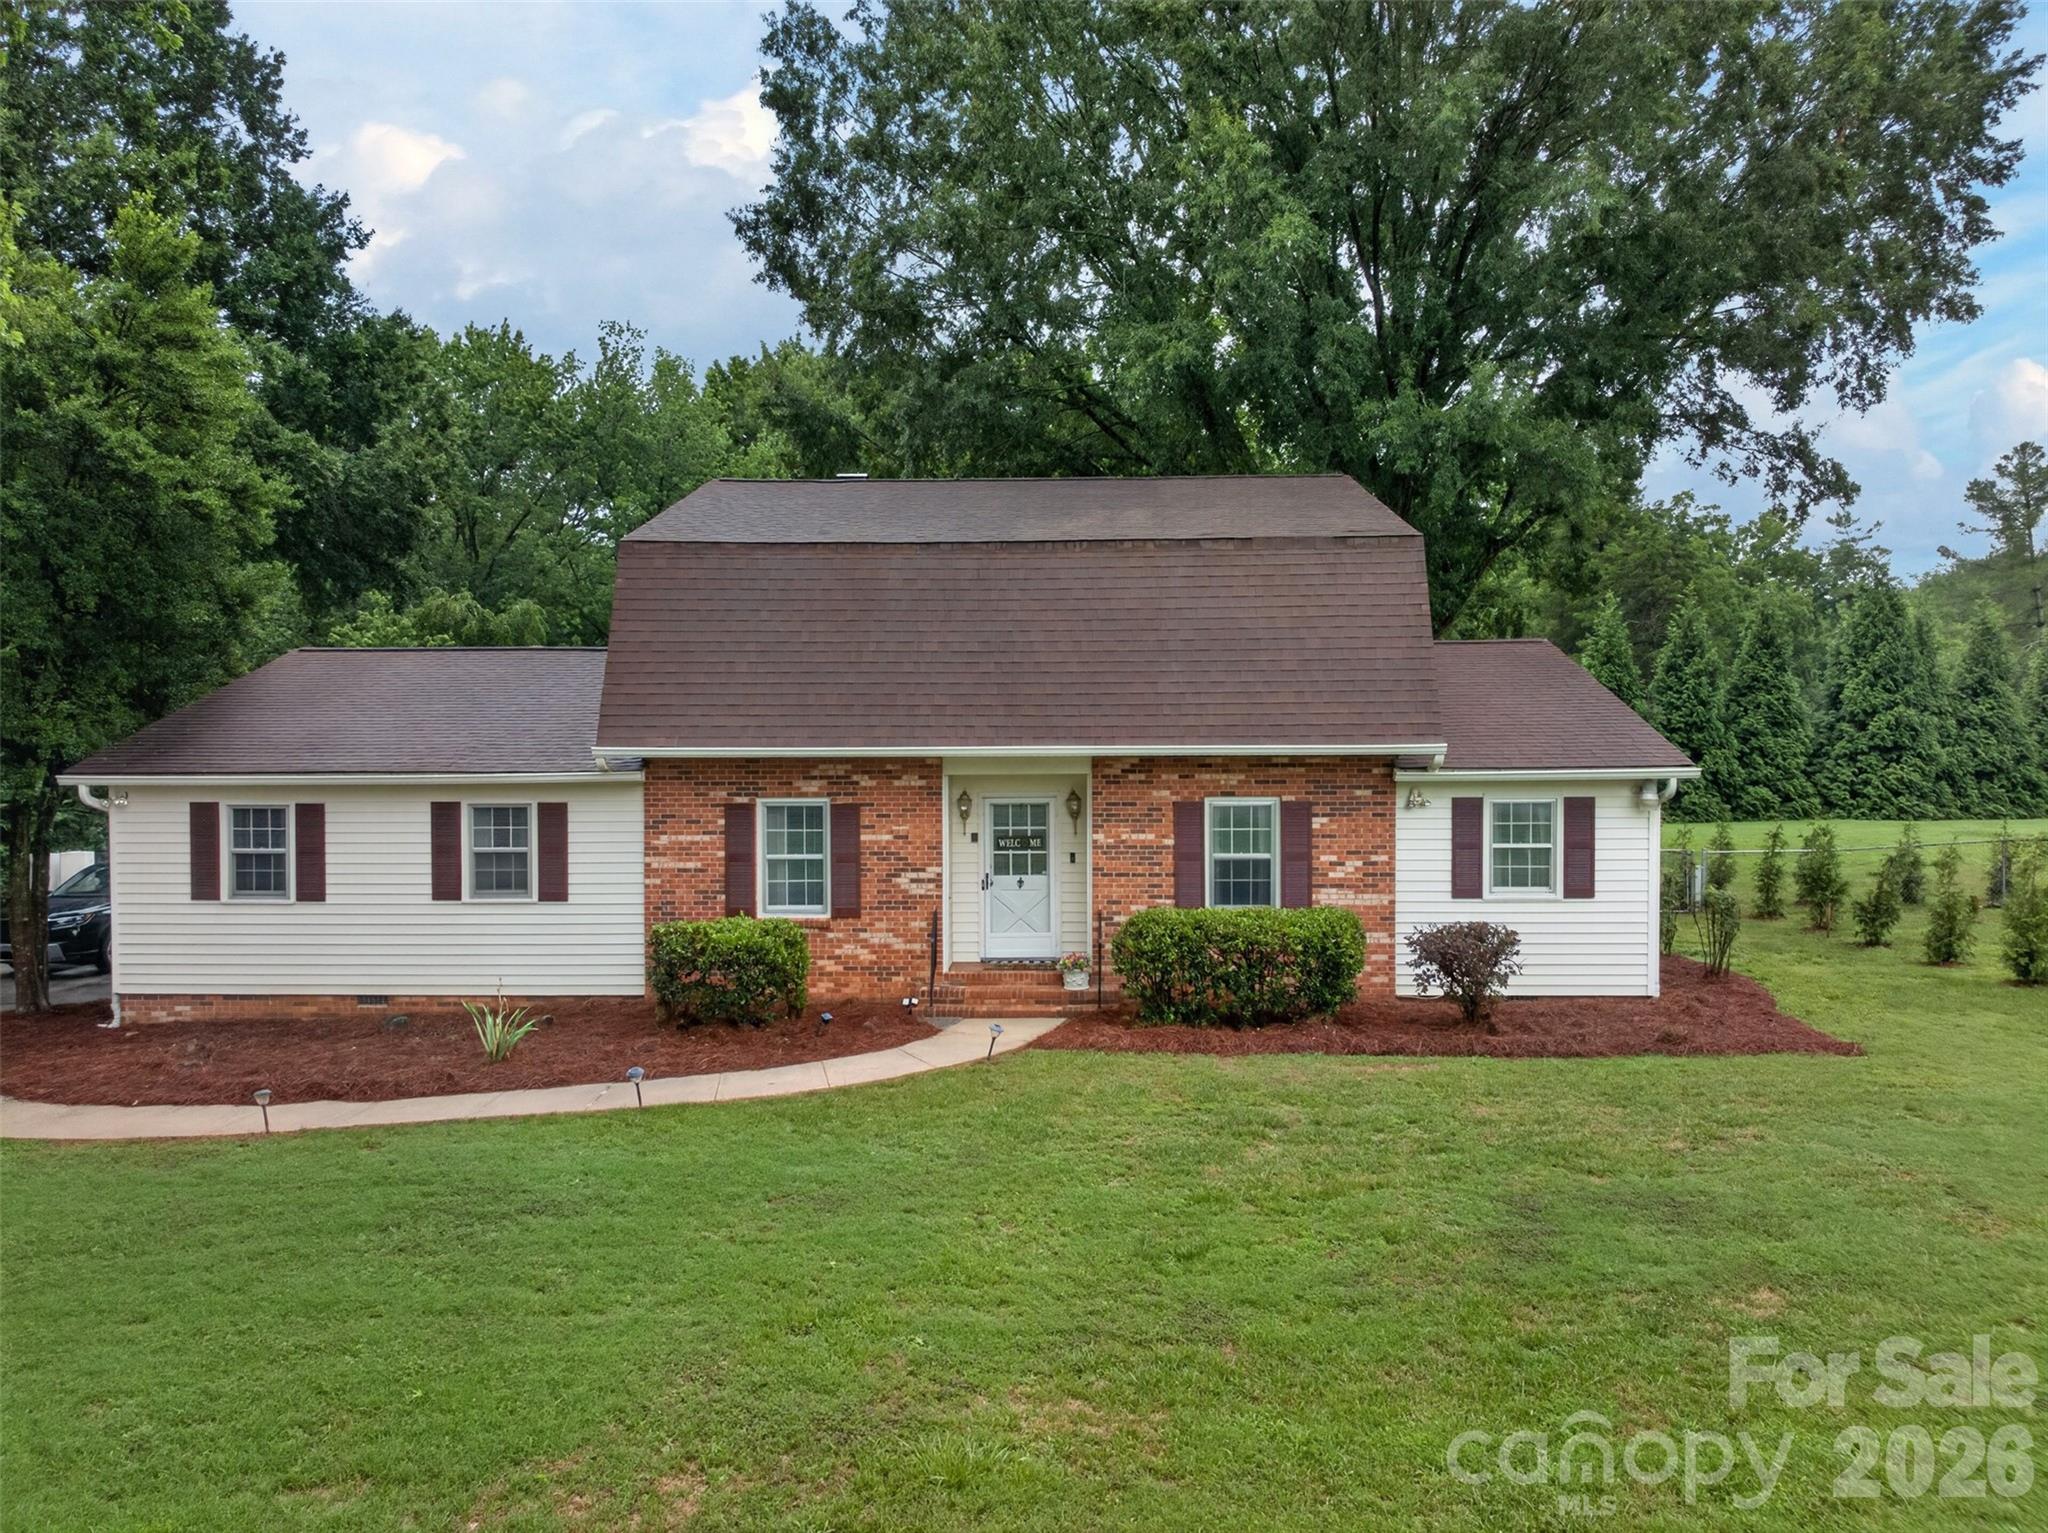
Beautiful 4-bedroom, 3.5-bath home situated on 0.57 acres in the desirable Advance, NC area! This spacious home features hardwood floors throughout, a large kitchen with abundant workspace, and an elegant dining room complete with built-in cabinetry. Gather in the inviting living room featuring a classic brick fireplace, perfect for cozy evenings. The main-level primary suite offers convenience and privacy, while three additional bedrooms are located upstairs. Flexible living spaces on both the main and upper levels provide endless possibilities for a home office, playroom, media room, or exercise area. Enjoy year-round views of the expansive backyard from the sunroom, or spend time outdoors in the fenced backyard. A storage shed provides additional space for lawn equipment, hobbies, or a workshop. The attached two-car garage and long concrete driveway offer ample parking for family and guests. With generous indoor and outdoor living spaces in a sought-after location, this home is ready to welcome its next owners!
Property Details | ||
|---|---|---|
| Price | $459,900 | |
| Bedrooms | 4 | |
| Full Baths | 3 | |
| Half Baths | 1 | |
| Total Baths | 4 | |
| Lot Size Area | 0.57 | |
| Lot Size Area Units | Acres | |
| Property Type | Residential | |
| Sub type | SingleFamilyResidence | |
| MLS Sub type | Single Family Residence | |
| Year Built | 1978 | |
| Subdivision | Raintree | |
| Roof | Composition | |
| Heating | Heat Pump | |
| Foundation | Crawl Space | |
| Laundry Features | Laundry Closet | |
| Parking Description | Attached Garage | |
| Garage spaces | 2 | |
Geographic Data | ||
| County | Davie | |
| Latitude | 35.987685 | |
| Longitude | -80.431069 | |
Address Information | ||
| Address | 140 Raintree Road, Advance, NC 27006 | |
| Postal Code | 27006 | |
| City | Advance | |
| State | NC | |
| Country | United States | |
Listing Information | ||
| Listing Office | True North Realty | |
| Listing Agent | Crystal White | |
| Special listing conditions | None | |
| Terms | Conventional, FHA, VA Loan | |
School Information | ||
| Elementary School | Shady Grove | |
| Middle School | William Ellis | |
| High School | Davie | |
MLS Information | ||
| Days on market | 36 | |
| MLS Status | Active | |
| MLS # | CAR4404161 | |
Contact us about this listing
Based on information submitted to the MLS GRID as of Aug, 22 2026 10:38 pm (date and time MLS GRID Data was obtained). All data is obtained from various sources and may not have been verified by broker or MLS GRID. Supplied Open House Information is subject to change without notice. All information should be independently reviewed and verified for accuracy. Properties may or may not be listed by the office/agent presenting the information. Some IDX listings have been excluded from this website.
Listings courtesy of Canopy MLS as distributed by MLS GRID 
