
See more photos | Contact us about this listing
3 Beds
2 Baths
1,575 SqFt
Active
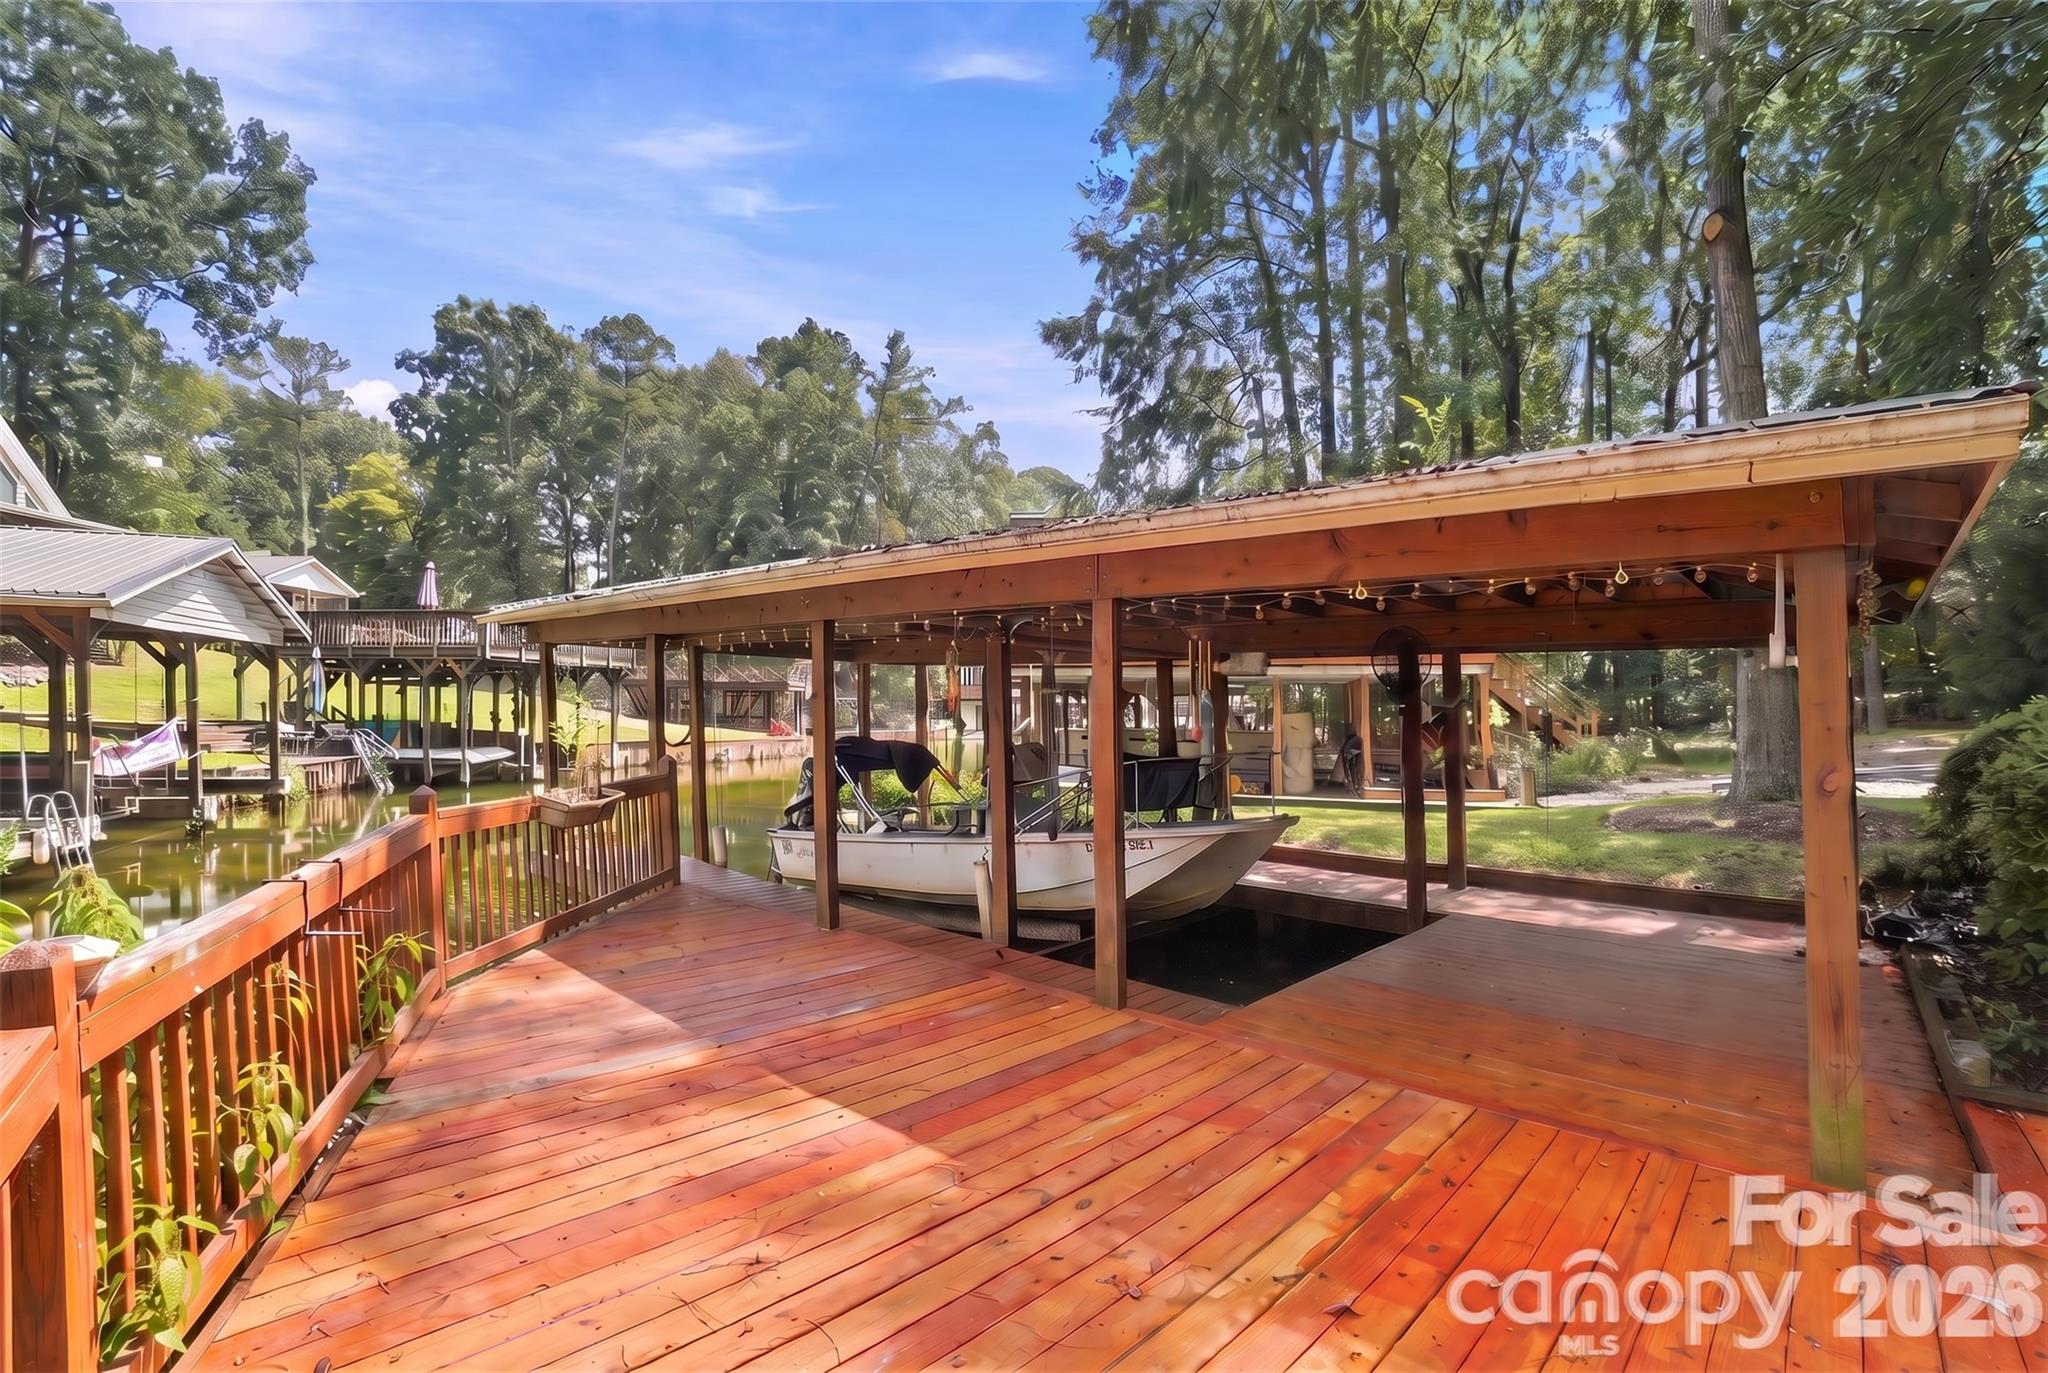
Welcome to your peaceful waterfront escape, perfectly tucked away in a quiet, deep-water cove on the highly sought-after Mount Gilead side of Lake Tillery! Situated in the desirable Fairway Shores community, this charming 3-bedroom, 2-bathroom residence offers 1,596 square feet of warm, inviting living space, thoughtfully maintained and updated for modern comfort. Lake living is effortless here: step outside to your private dock, featuring newly refreshed decking boards and a brand-new boat lift motor ready for your lake adventures. Inside, the main level welcomes you with a cozy propane fireplace, a well-appointed kitchen complete with a Bosch dishwasher & soft close drawers, and back doors equipped with custom shades that lead out to tranquil outdoor views. The main level hosts two comfortable bedrooms, including a spacious primary retreat with dual closets, while the upper level features a third bedroom with its own private bath—plus a large bonus room that steps out to a private balcony boasting elevated, scenic views of the cove. Outside, the amenities continue with a 2-car carport, a dedicated tool shed, mature fruit trees, solar landscape lighting, and exceptional under-porch storage space. For ultimate peace of mind, the crawlspace has been inspected and features a clean visqueen vapor barrier alongside a dehumidifier, and Leafguard set up. Don't delay—lake properties in this cove setting at this price point do not stay on the market long! Schedule your private showing today and get ready to start living the lake life. Professional photos and official measurements to be completed the week of August 15th.
Property Details | ||
|---|---|---|
| Price | $675,000 | |
| Bedrooms | 3 | |
| Full Baths | 2 | |
| Total Baths | 2 | |
| Property Style | A-Frame, Cabin | |
| Lot Size Area | 0.4 | |
| Lot Size Area Units | Acres | |
| Property Type | Residential | |
| Sub type | SingleFamilyResidence | |
| MLS Sub type | Single Family Residence | |
| Features | Open Floorplan | |
| Exterior Features | Dock - Floating | |
| Year Built | 1990 | |
| Subdivision | Fairway Shores | |
| View | Water | |
| Waterfront | Lake Tillery | |
| Heating | Heat Pump | |
| Foundation | Crawl Space | |
| Lot Description | Waterfront | |
| Laundry Features | Laundry Closet, Multiple Locations | |
| Parking Description | Detached Carport, Driveway | |
Geographic Data | ||
| County | Montgomery | |
| Latitude | 35.238191 | |
| Longitude | -80.071732 | |
Address Information | ||
| Address | 714 Springwood Drive, Mount Gilead, NC 27306 | |
| Postal Code | 27306 | |
| City | Mount Gilead | |
| State | NC | |
| Country | United States | |
Listing Information | ||
| Listing Office | Keller Williams Ballantyne Area | |
| Listing Agent | Lisa Archer | |
| Special listing conditions | None | |
| Terms | Cash, Conventional, FHA, VA Loan | |
School Information | ||
| Elementary School | Mount Gilead | |
| Middle School | West Middle | |
| High School | Montgomery Central | |
MLS Information | ||
| Days on market | 46 | |
| MLS Status | Active | |
| MLS # | CAR4411557 | |
Contact us about this listing
Based on information submitted to the MLS GRID as of Oct, 07 2026 10:09 pm (date and time MLS GRID Data was obtained). All data is obtained from various sources and may not have been verified by broker or MLS GRID. Supplied Open House Information is subject to change without notice. All information should be independently reviewed and verified for accuracy. Properties may or may not be listed by the office/agent presenting the information. Some IDX listings have been excluded from this website.
Listings courtesy of Canopy MLS as distributed by MLS GRID 
