
See more photos | Contact us about this listing
2 Beds
3 Baths
1,425 SqFt
Active
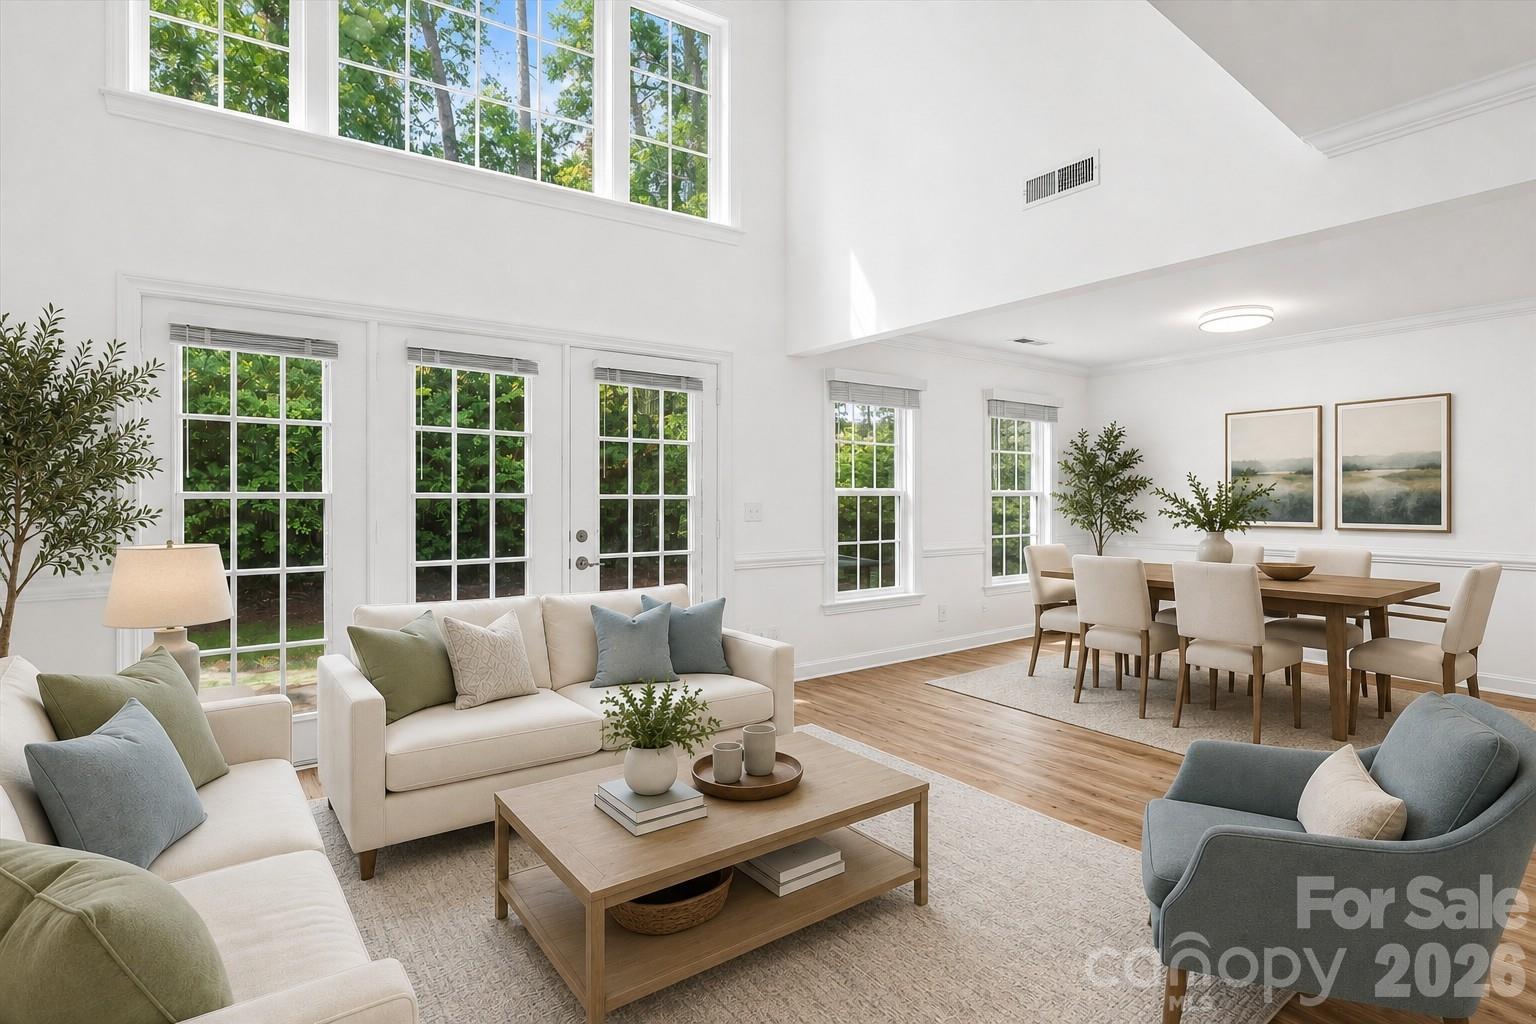
Move-in ready, thoughtfully updated and situated on a cul-de-sac in Woodcroft at Davis Lake! Major improvements are already complete, including new siding and gutters in 2026, a new electric water heater, gas furnace and double-hung windows in 2025, plus AC replaced in 2020. A long driveway accommodates two vehicles and leads to the attached single-car garage. The light-filled vaulted entry opens to a spacious great room featuring soaring vaulted ceilings, expansive windows and an open layout connecting the living and dining areas. The kitchen offers granite countertops, subway tile backsplash, gas range, generous cabinet space, pantry and counter seating overlooking the great room. French doors provide access to the rear patio, surrounded by mature trees and natural landscaping for a private wooded setting. Upstairs, the open loft provides flexible additional living space with views into the great room and toward the tree line. The spacious primary bedroom features a vaulted ceiling, generous closet and updated bath with double vessel sinks and a refinished butcher-block countertop. A second bedroom with ensuite bath and additional attic storage completes the upper level. Washer and dryer are included. The HOA assessment has already been paid in full! HOA coverage includes water, landscaping and community maintenance, along with access to the Davis Lake pool, clubhouse, playground, pickleball courts and tennis courts. Completed updates, flexible living spaces, wooded surroundings and community amenities come together in this move-in ready townhome.
Property Details | ||
|---|---|---|
| Price | $255,000 | |
| Bedrooms | 2 | |
| Full Baths | 2 | |
| Half Baths | 1 | |
| Total Baths | 3 | |
| Lot Size Area | 0.03 | |
| Lot Size Area Units | Acres | |
| Property Type | Residential | |
| Sub type | Townhouse | |
| MLS Sub type | Townhouse | |
| Features | Attic Other, Walk-In Closet(s) | |
| Exterior Features | Lawn Maintenance | |
| Year Built | 1992 | |
| Subdivision | Woodcroft | |
| Roof | Composition | |
| Heating | Forced Air, Natural Gas | |
| Foundation | Slab | |
| Lot Description | Cul-De-Sac | |
| Laundry Features | In Kitchen, Laundry Closet, Main Level | |
| Parking Description | Driveway, Attached Garage, On Street | |
| Garage spaces | 1 | |
| Association Name | Woodcroft at Davis Lake | |
| Association Fee | 226 | |
Geographic Data | ||
| County | Mecklenburg | |
| Latitude | 35.335483 | |
| Longitude | -80.811534 | |
Address Information | ||
| Address | 4818 Whistling Oak Court, Charlotte, NC 28269 | |
| Postal Code | 28269 | |
| City | Charlotte | |
| State | NC | |
| Country | United States | |
Listing Information | ||
| Listing Office | Berkshire Hathaway HomeServices Carolinas Realty | |
| Listing Agent | Christina Pazos | |
| Special listing conditions | Relocation | |
| Terms | Cash, Conventional, FHA, VA Loan | |
| Virtual Tour URL | https://tours.markjacobsproductions.com/4818-Whistling-Oak-Ct | |
School Information | ||
| Elementary School | Unspecified | |
| Middle School | Unspecified | |
| High School | Unspecified | |
MLS Information | ||
| Days on market | 54 | |
| MLS Status | Active | |
| MLS # | CAR4408304 | |
Contact us about this listing
Based on information submitted to the MLS GRID as of Oct, 07 2026 11:08 pm (date and time MLS GRID Data was obtained). All data is obtained from various sources and may not have been verified by broker or MLS GRID. Supplied Open House Information is subject to change without notice. All information should be independently reviewed and verified for accuracy. Properties may or may not be listed by the office/agent presenting the information. Some IDX listings have been excluded from this website.
Listings courtesy of Canopy MLS as distributed by MLS GRID 
