
See more photos | Contact us about this listing
3 Beds
2 Baths
1,828 SqFt
Active
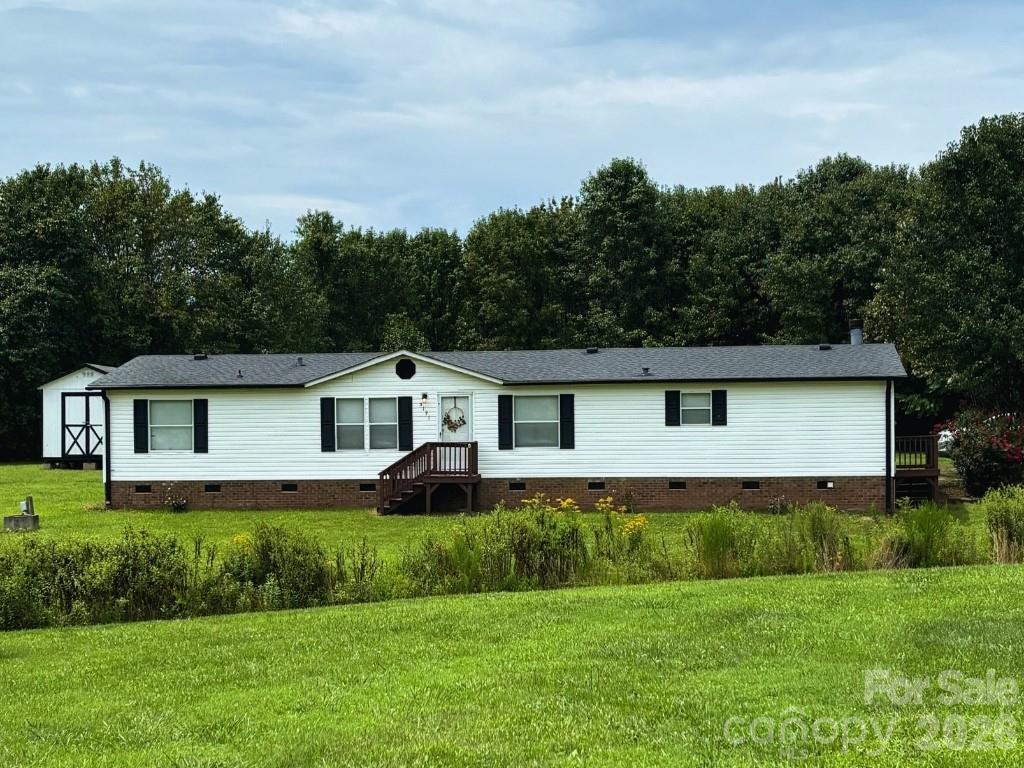
3-bedroom, 2-bath with an open concept on a spacious 1.16-acre lot. Two living areas along with a split-bedroom floor plan. The kitchen features plenty of cabinets for abundant storage, all stainless-steel appliances, and a center island ideal for meal prep or family gathering. Kitchen flows into the den where a cozy fireplace adds warmth and charm and slider doors open to a 16' x 12' covered back deck overlooking your backyard; perfect for relaxing, entertaining, or simply taking in the surroundings. The large primary suite has a walk-in closet and ensuite bath with a walk-in shower and separate soaking tub. Oversized laundry/mudroom adds everyday convenience. Updates in recent years include LVP flooring & carpet in bedrooms, stainless steel appliances and kitchen countertops, along with vanities and toilets in bathrooms. Outdoor storage building remains. Permanent brick foundation, low-maintenance vinyl siding and set back off the road for privacy.
Property Details | ||
|---|---|---|
| Price | $210,000 | |
| Bedrooms | 3 | |
| Full Baths | 2 | |
| Total Baths | 2 | |
| Lot Size Area | 1.16 | |
| Lot Size Area Units | Acres | |
| Property Type | Residential | |
| Sub type | SingleFamilyResidence | |
| MLS Sub type | Single Family Residence | |
| Features | Kitchen Island, Open Floorplan | |
| Year Built | 1998 | |
| Subdivision | Oak Grove | |
| Heating | Heat Pump | |
| Foundation | Crawl Space | |
| Laundry Features | Laundry Room | |
| Parking Description | Driveway | |
Geographic Data | ||
| Directions | From I 40 East take exit 170 onto Hwy 601 N, Home will be 9 miles on the left | |
| County | Davie | |
| Latitude | 36.04272256 | |
| Longitude | -80.62699909 | |
Address Information | ||
| Address | 5191 US Highway 601 Highway N, Mocksville, NC 27028 | |
| Postal Code | 27028 | |
| City | Mocksville | |
| State | NC | |
| Country | United States | |
Listing Information | ||
| Listing Office | Premier Realty of NC LLC | |
| Listing Agent | Angie Tedder | |
| Special listing conditions | None | |
| Terms | Cash, Conventional, Exchange, FHA, VA Loan | |
School Information | ||
| Elementary School | Unspecified | |
| Middle School | Unspecified | |
| High School | Davie | |
MLS Information | ||
| Days on market | 9 | |
| MLS Status | Active | |
| MLS # | CAR4414708 | |
Contact us about this listing
Based on information submitted to the MLS GRID as of Aug, 22 2026 10:38 pm (date and time MLS GRID Data was obtained). All data is obtained from various sources and may not have been verified by broker or MLS GRID. Supplied Open House Information is subject to change without notice. All information should be independently reviewed and verified for accuracy. Properties may or may not be listed by the office/agent presenting the information. Some IDX listings have been excluded from this website.
Listings courtesy of Canopy MLS as distributed by MLS GRID 
