
See more photos | Contact us about this listing
4 Beds
3 Baths
2,578 SqFt
Active
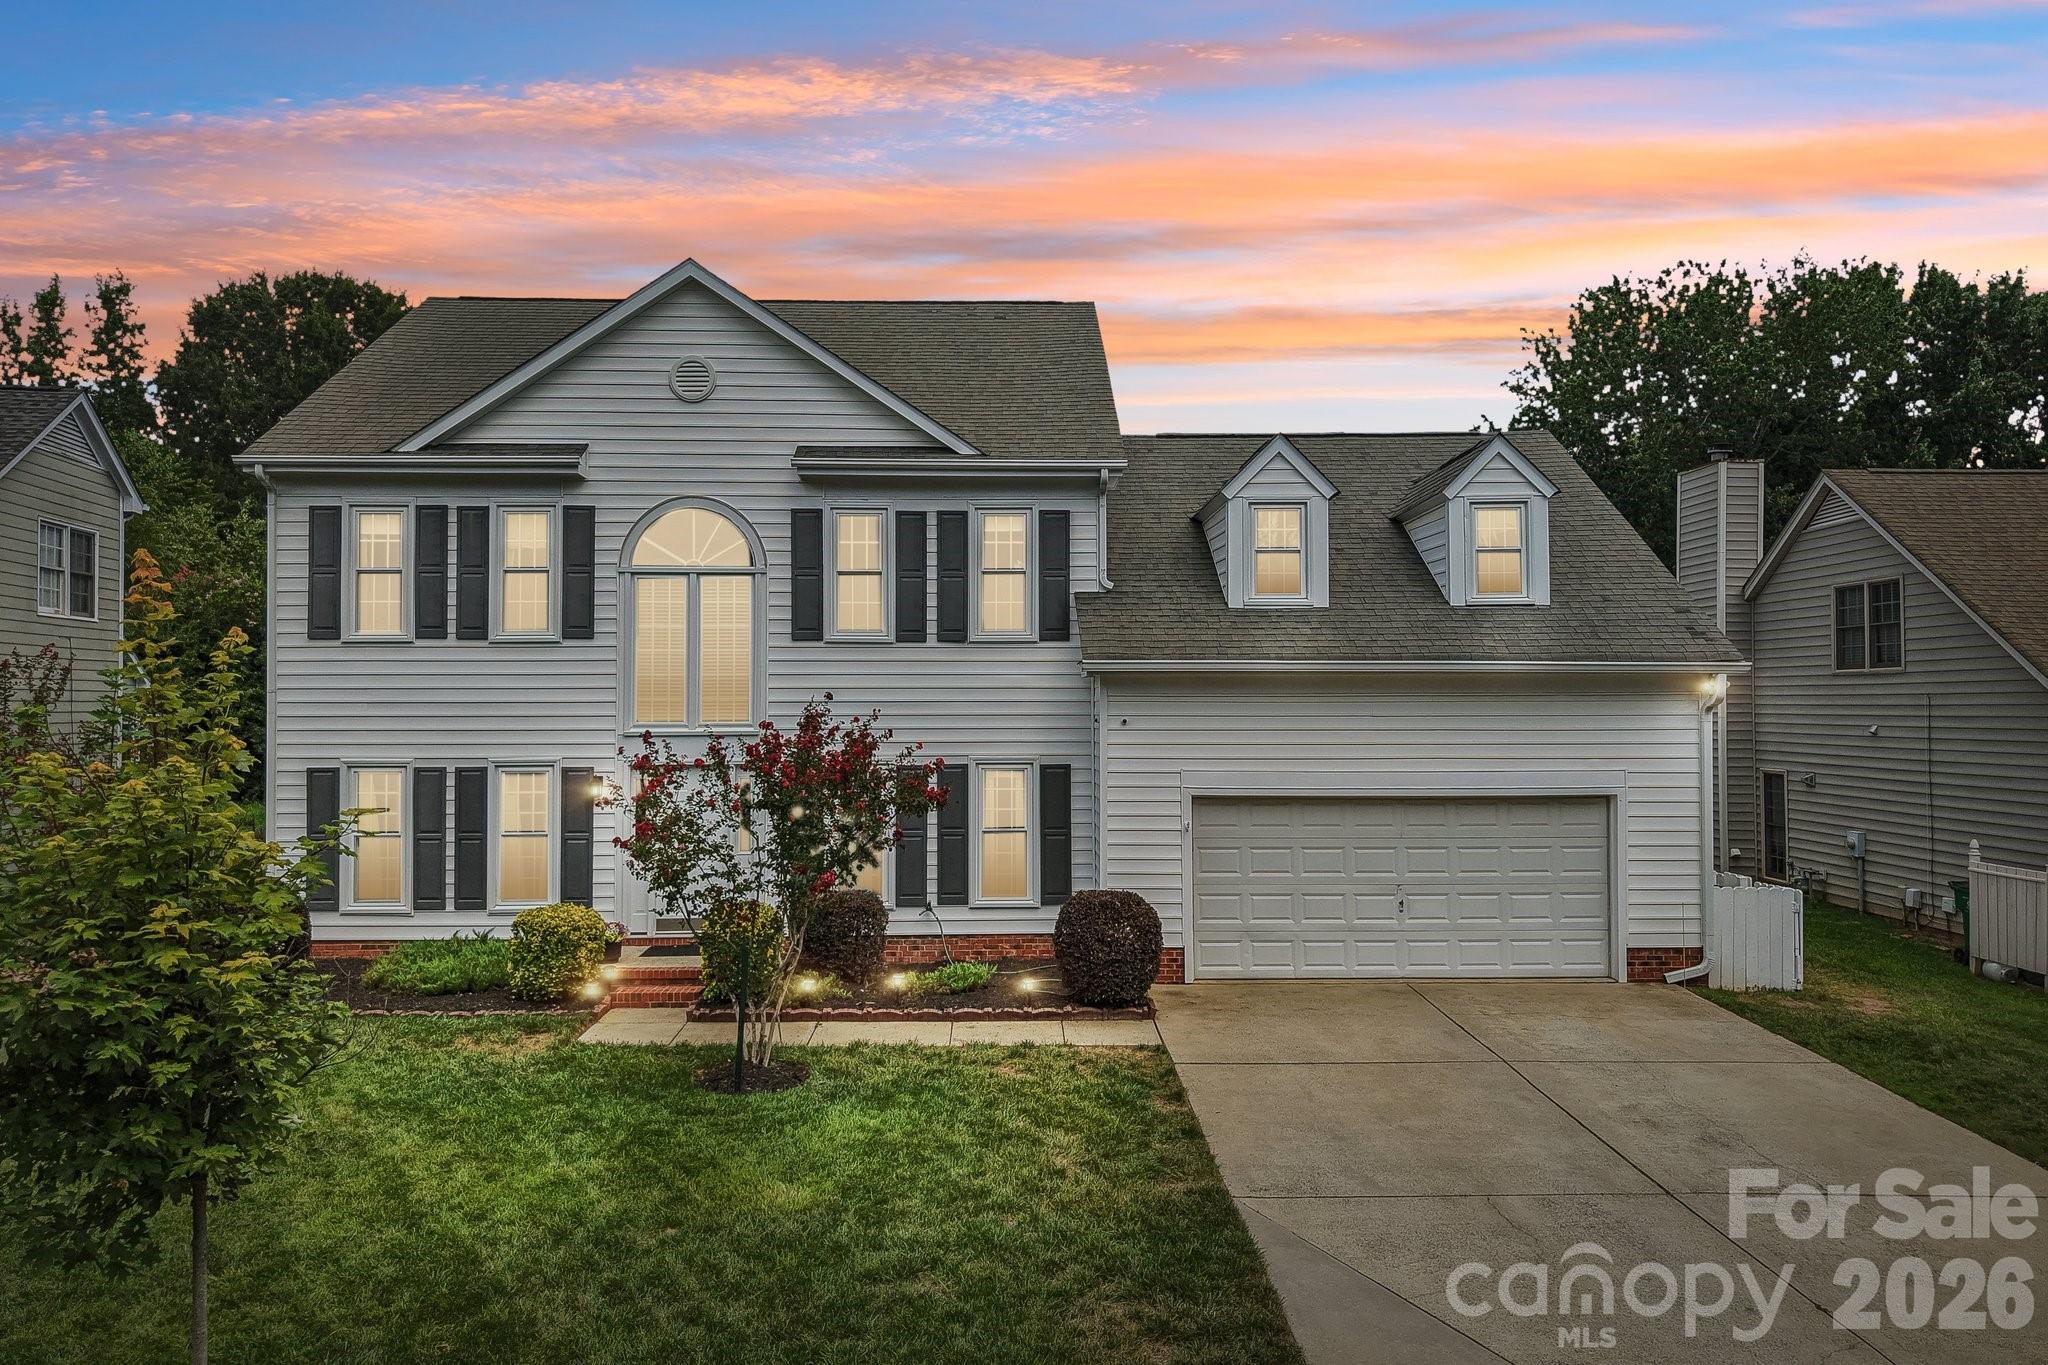
Major improvements coming! Seller has scheduled a new roof and replacement of attic ductwork, both to be completed prior to closing. This gives the next owner the benefit of significant improvements while enjoying this beautifully updated Ballantyne home.! Exceptional space, thoughtful updates and an unbeatable Ballantyne location come together in this beautifully refreshed home. The light-filled main level offers formal living and dining rooms, warm engineered hardwood floors and a vaulted great room overlooked by the upstairs bonus room. Renovated in 2023, the standout kitchen features quartz countertops, stainless steel appliances, a single-basin sink, tile backsplash and tall shaker cabinetry finished with crown molding. A main-level bedroom and full bath provide flexible accommodations for guests, extended family or a private home office. Upstairs, you’ll find three additional bedrooms, two full baths and a spacious bonus room. Outside, enjoy a private backyard with updated fencing that backs to a wooded, HOA-owned greenbelt. Landen Meadows amenities include a community pool, pickleball courts, playgrounds, sidewalks and walking trails. Located directly across from Blakeney Town Center and minutes from I-485, Stonecrest, The Bowl at Ballantyne, Rea Farms and Waverly. Zoned for sought-after Knights View Elementary, Community House Middle and Ardrey Kell High. With a flexible floor plan, valuable updates and an exceptional Ballantyne location, this move-in-ready home checks all the boxes! Notable updates include the main-level HVAC system (2021), renovated kitchen (2023), fresh interior paint, new carpet (2026) and updated fencing (2026).
Property Details | ||
|---|---|---|
| Price | $625,000 | |
| Bedrooms | 4 | |
| Full Baths | 3 | |
| Total Baths | 3 | |
| Lot Size Area | 0.2 | |
| Lot Size Area Units | Acres | |
| Property Type | Residential | |
| Sub type | SingleFamilyResidence | |
| MLS Sub type | Single Family Residence | |
| Year Built | 1991 | |
| Subdivision | Landen Meadows | |
| Heating | Central | |
| Foundation | Slab | |
| Laundry Features | Mud Room, Main Level | |
| Parking Description | Driveway, Attached Garage | |
| Garage spaces | 2 | |
| Association Name | Cusick | |
| Association Fee | 690 | |
Geographic Data | ||
| County | Mecklenburg | |
| Latitude | 35.030186 | |
| Longitude | -80.814639 | |
Address Information | ||
| Address | 8504 Tamarron Drive, Charlotte, NC 28277 | |
| Postal Code | 28277 | |
| City | Charlotte | |
| State | NC | |
| Country | United States | |
Listing Information | ||
| Listing Office | Keller Williams Ballantyne Area | |
| Listing Agent | Justin Yingst | |
| Special listing conditions | None | |
| Terms | Cash, Conventional, FHA, VA Loan | |
| Virtual Tour URL | https://media.zillowmediaexperts.com/videos/01a0148c-d830-7186-9dfa-4fa57e32fd63 | |
School Information | ||
| Elementary School | Knights View | |
| Middle School | Community House | |
| High School | Ardrey Kell | |
MLS Information | ||
| Days on market | 25 | |
| MLS Status | Active | |
| MLS # | CAR4415545 | |
Contact us about this listing
Based on information submitted to the MLS GRID as of Oct, 07 2026 10:09 pm (date and time MLS GRID Data was obtained). All data is obtained from various sources and may not have been verified by broker or MLS GRID. Supplied Open House Information is subject to change without notice. All information should be independently reviewed and verified for accuracy. Properties may or may not be listed by the office/agent presenting the information. Some IDX listings have been excluded from this website.
Listings courtesy of Canopy MLS as distributed by MLS GRID 
