
See more photos | Contact us about this listing
5 Beds
4 Baths
2,974 SqFt
Active
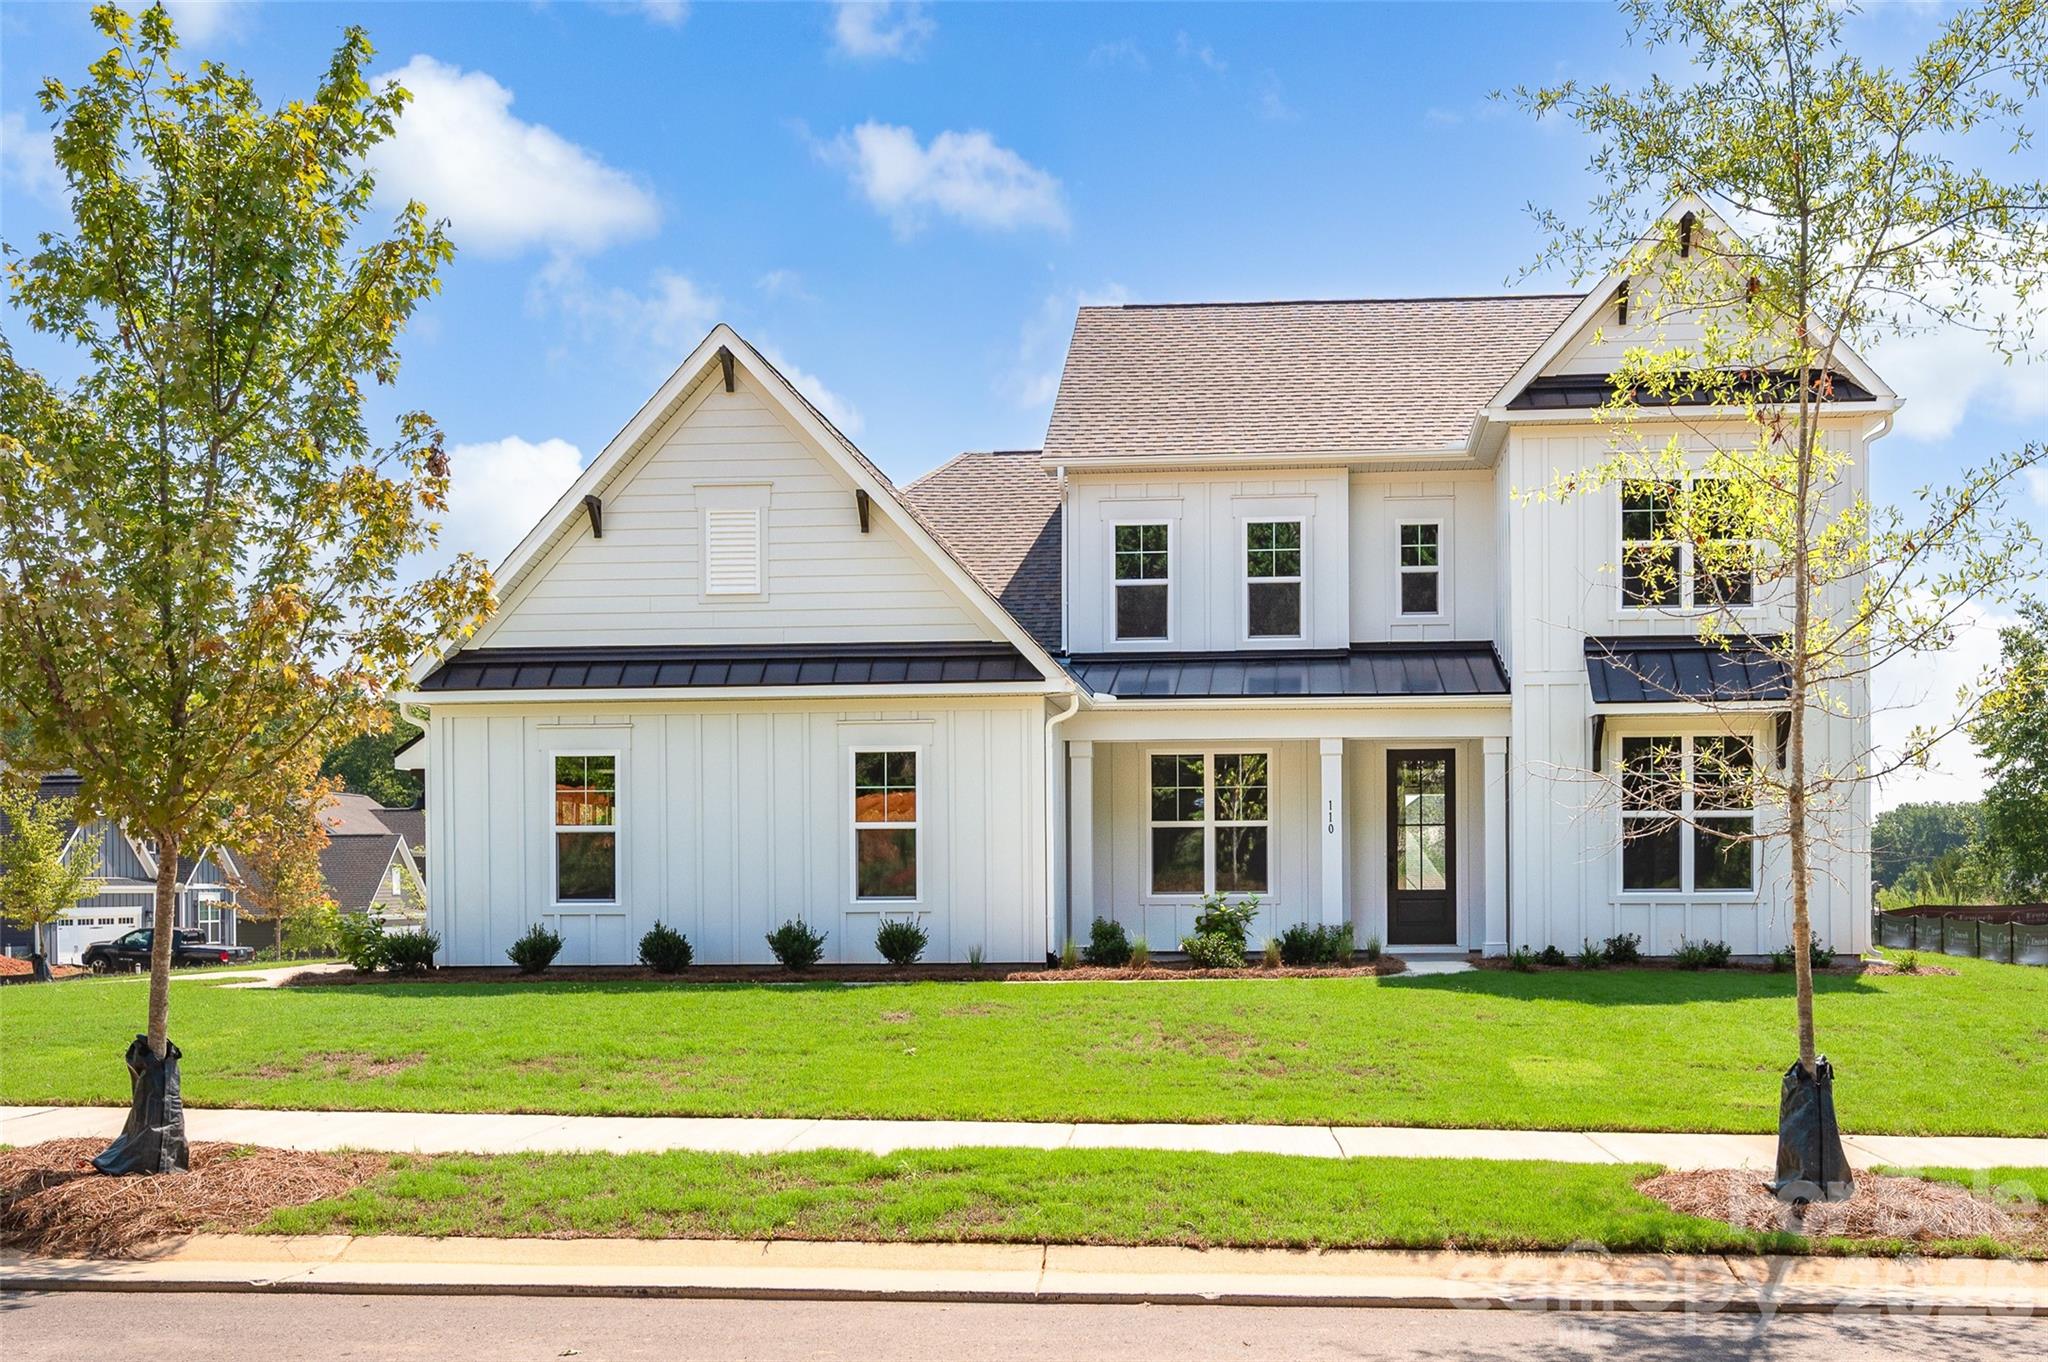
Welcome to this stunning, never-lived-in new construction home offering 2,974 sq ft of beautifully designed living space in the desirable Adalyn Park community! From the moment you step inside, the attention to detail is evident—from thoughtfully selected lighting and flooring to beautiful cabinetry, hardware and elevated kitchen finishes. The open-concept floor plan is perfect for both everyday living and entertaining, highlighted by incredible custom sliding glass doors that open the living space to the covered back patio for effortless indoor/outdoor living. The main level features a spacious primary suite, plus an additional bedroom and full bath—ideal for guests or multigenerational living. There's also a flex space that would be perfect for a home office, playroom, or sitting room off the foyer. Upstairs, you'll find 3 more spacious bedrooms and 2 full baths. There is exceptional storage, including a convenient walk-in attic and pull-down attic access. Enjoy the benefits of new construction without the wait! The home includes a transferable 2-10 Home Buyers Warranty, along with additional transferable warranties on select components including the HVAC, tankless water heater, siding and more. This Niblock built home is located on one of few premium lots with a side load garage. Adalyn Park is nearing completion, making this a wonderful opportunity to get into this beautiful new community before builder inventory is gone. Conveniently located near award-winning Mooresville Graded School District schools, shopping, dining, Downtown Mooresville and everything the Lake Norman area has to offer. Move right in and enjoy a brand-new home that's ready now!
Property Details | ||
|---|---|---|
| Price | $759,900 | |
| Bedrooms | 5 | |
| Full Baths | 4 | |
| Total Baths | 4 | |
| Lot Size Area | 0.348 | |
| Lot Size Area Units | Acres | |
| Property Type | Residential | |
| Sub type | SingleFamilyResidence | |
| MLS Sub type | Single Family Residence | |
| Features | Attic Stairs Pulldown, Attic Walk In, Cable Prewire, Entrance Foyer, Kitchen Island, Open Floorplan, Walk-In Closet(s), Walk-In Pantry | |
| Year Built | 2026 | |
| Subdivision | Adalyn Park | |
| Roof | Architectural Shingle, Metal | |
| Heating | Forced Air | |
| Foundation | Slab | |
| Lot Description | Corner Lot, Level, Open Lot | |
| Laundry Features | Laundry Room, Main Level | |
| Parking Description | Driveway, Attached Garage, Garage Faces Side | |
| Garage spaces | 2 | |
| Association Name | Herman Mgmt | |
| Association Fee | 475 | |
Geographic Data | ||
| County | Iredell | |
| Latitude | 35.523979 | |
| Longitude | -80.821097 | |
Address Information | ||
| Address | 110 Elora Lane, Mooresville, NC 28115 | |
| Postal Code | 28115 | |
| City | Mooresville | |
| State | NC | |
| Country | United States | |
Listing Information | ||
| Listing Office | Howard Hanna Allen Tate Mooresville/LKN | |
| Listing Agent | Marsha Hathcock | |
| Special listing conditions | None | |
| Terms | Cash, Conventional, FHA, VA Loan | |
School Information | ||
| Elementary School | Rocky River | |
| Middle School | Mooresville | |
| High School | Mooresville | |
MLS Information | ||
| MLS Status | Active | |
| MLS # | CAR4417104 | |
Contact us about this listing
Based on information submitted to the MLS GRID as of Aug, 22 2026 11:08 pm (date and time MLS GRID Data was obtained). All data is obtained from various sources and may not have been verified by broker or MLS GRID. Supplied Open House Information is subject to change without notice. All information should be independently reviewed and verified for accuracy. Properties may or may not be listed by the office/agent presenting the information. Some IDX listings have been excluded from this website.
Listings courtesy of Canopy MLS as distributed by MLS GRID 
