
See more photos | Contact us about this listing
3 Beds
2 Baths
1,802 SqFt
Active
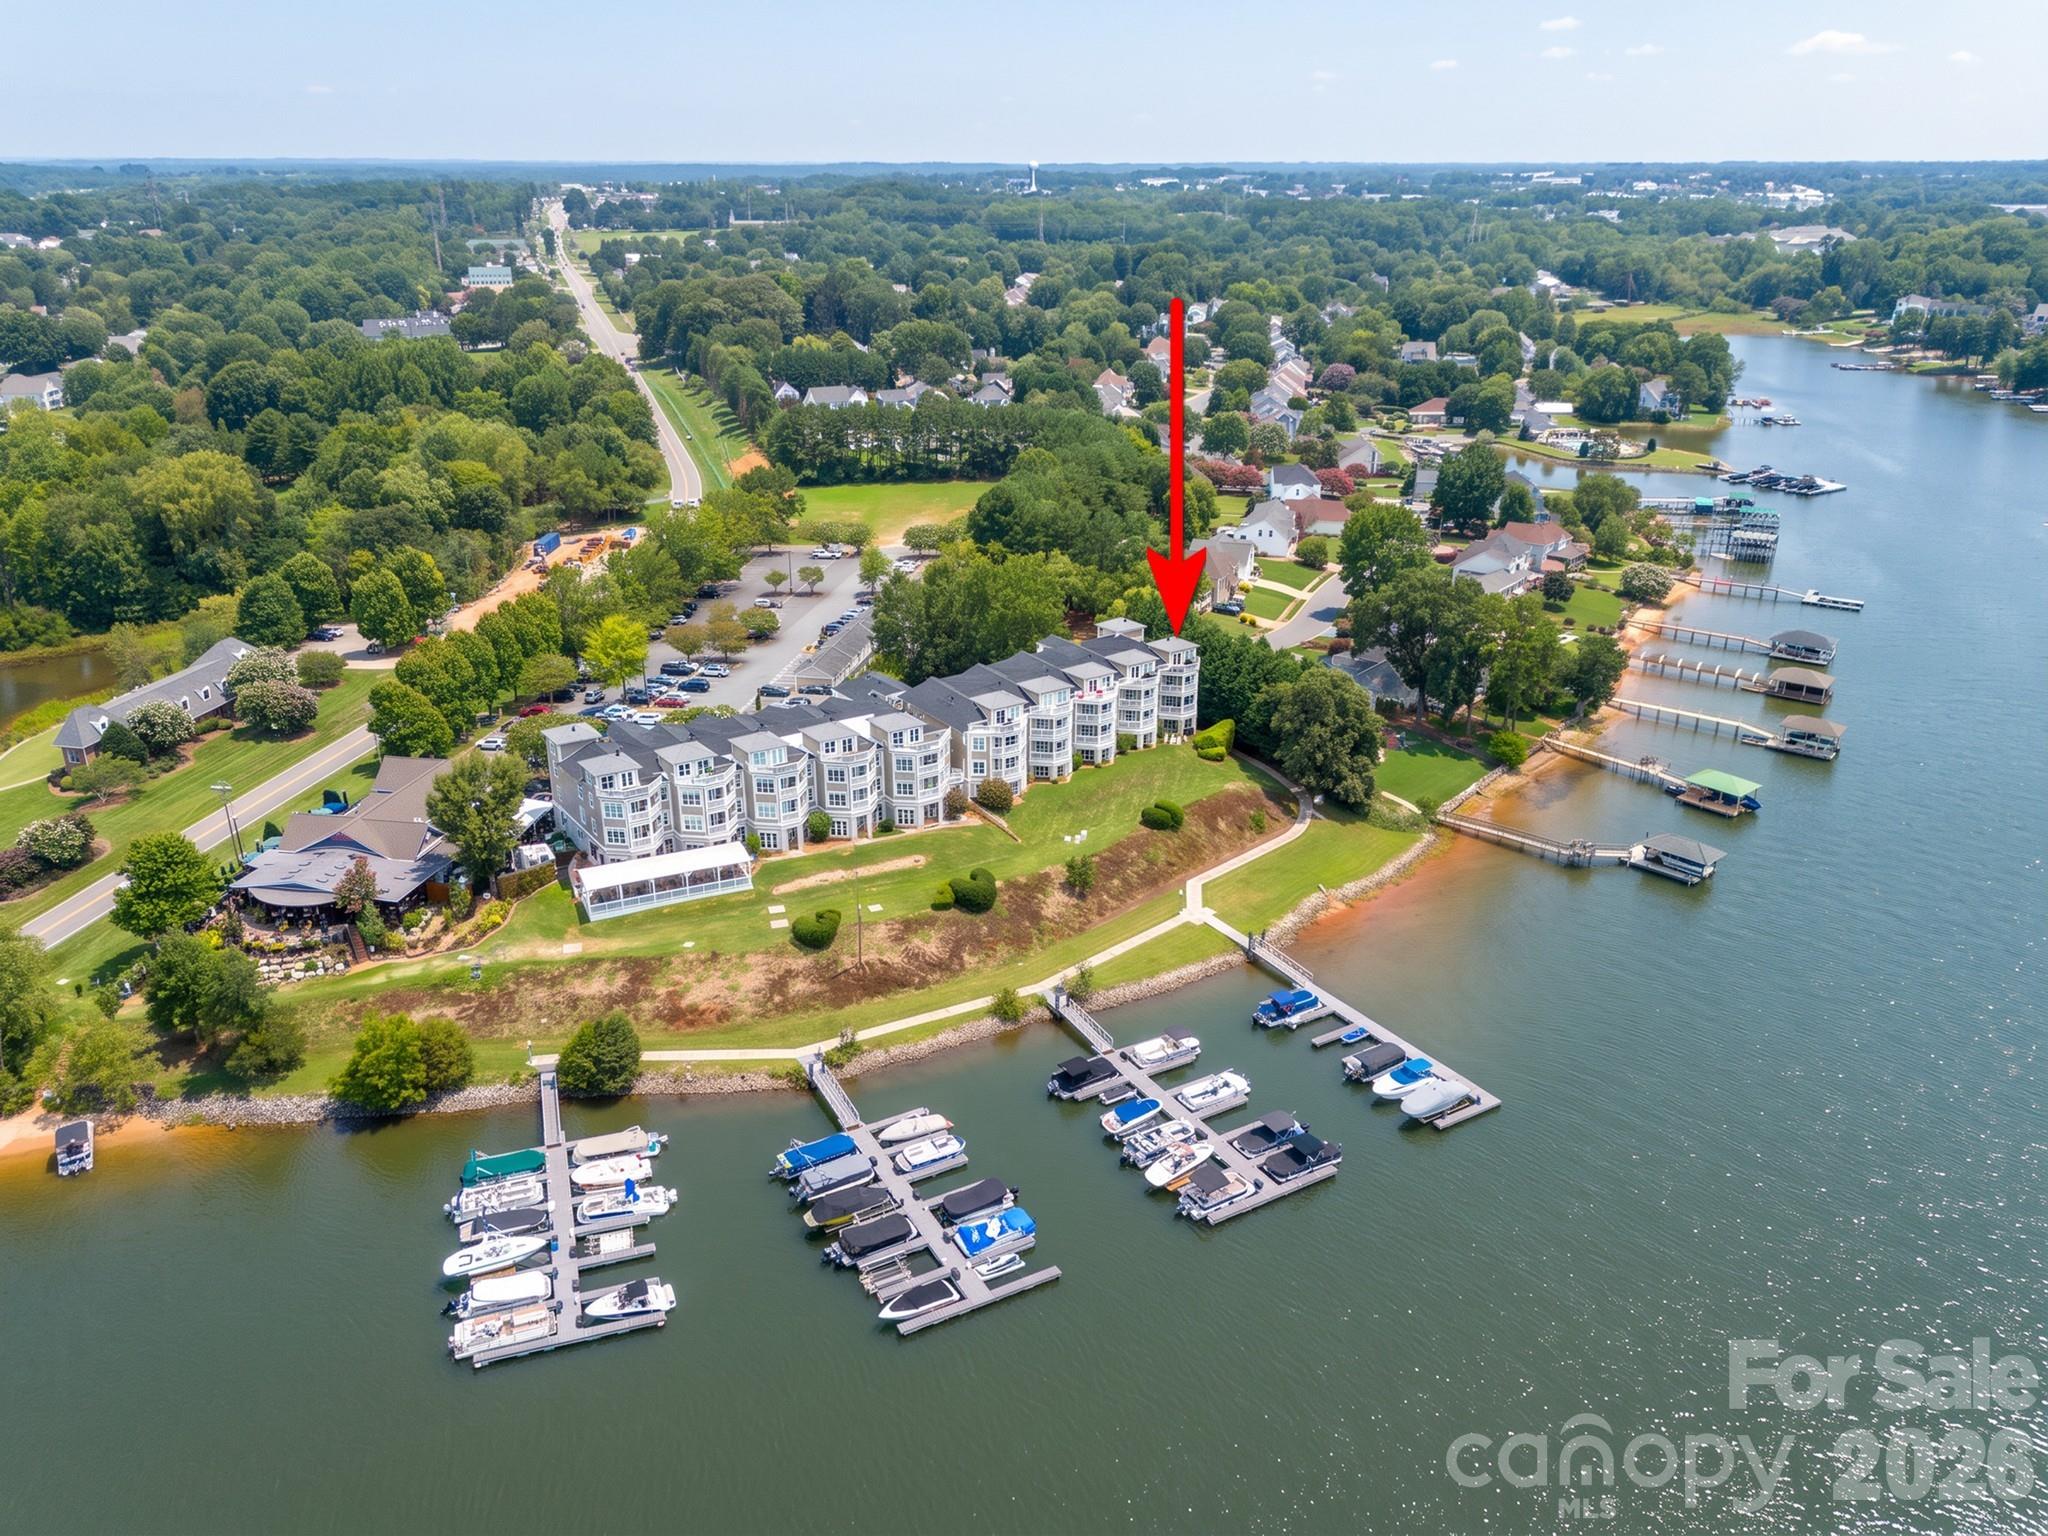
Breathtaking Lake Norman views! This bright waterfront penthouse end-unit offers extra windows, plenty of natural light, added privacy, and no neighbors on one side. Take the elevator to the 3rd floor and step into an open floor plan with the kitchen, dining area, and great room. Enjoy lake views from the covered balcony, accessible from both the great room and primary bedroom. A see-through fireplace connects the two spaces. The second bedroom has its own private bath, and the third bedroom features vaulted ceilings. A spiral staircase leads to a loft and large rooftop terrace with its own balcony, giving you a total of three outdoor balconies to enjoy. Perfect for relaxing or entertaining. Includes a deeded 1-car garage, community pool, BBQ area, bike racks, and lake access for kayaks. New roof and gutters in 2025. All window treatments and the custom primary closet are included. Located near two restaurants. This is your opportunity to experience waterfront living at its finest!
Property Details | ||
|---|---|---|
| Price | $675,000 | |
| Bedrooms | 3 | |
| Full Baths | 2 | |
| Total Baths | 2 | |
| Property Style | Cape Cod | |
| Property Type | Residential | |
| Sub type | Condominium | |
| MLS Sub type | Condominium | |
| Features | Breakfast Bar, Built-in Features, Entrance Foyer, Garden Tub, Open Floorplan, Pantry, Walk-In Closet(s) | |
| Exterior Features | Elevator, Rooftop Terrace | |
| Year Built | 2002 | |
| Subdivision | Harbor Point Village | |
| View | Long Range, Water, Year Round | |
| Roof | Architectural Shingle | |
| Waterfront | Lake Norman | |
| Heating | Forced Air, Natural Gas | |
| Foundation | Slab | |
| Lot Description | End Unit, Waterfront | |
| Laundry Features | Electric Dryer Hookup, Inside, Laundry Room, Main Level | |
| Pool features | In Ground, Outdoor Pool | |
| Parking Description | Detached Garage, Garage Door Opener, Parking Space(s) | |
| Garage spaces | 1 | |
| Association Name | Mainstreet Management | |
| Association Fee | 436 | |
Geographic Data | ||
| County | Iredell | |
| Latitude | 35.567176 | |
| Longitude | -80.865119 | |
Address Information | ||
| Address | 637 Williamson Road #309, Mooresville, NC 28117 | |
| Unit | 309 | |
| Postal Code | 28117 | |
| City | Mooresville | |
| State | NC | |
| Country | United States | |
Listing Information | ||
| Listing Office | Century 21 Town & Country Rlty | |
| Listing Agent | Lena Lawing | |
| Special listing conditions | None | |
| Terms | Cash, Conventional | |
School Information | ||
| Elementary School | Lake Norman | |
| Middle School | Woodland Heights | |
| High School | Lake Norman | |
MLS Information | ||
| MLS Status | Active | |
| MLS # | CAR4415751 | |
Contact us about this listing
Based on information submitted to the MLS GRID as of Aug, 22 2026 10:38 pm (date and time MLS GRID Data was obtained). All data is obtained from various sources and may not have been verified by broker or MLS GRID. Supplied Open House Information is subject to change without notice. All information should be independently reviewed and verified for accuracy. Properties may or may not be listed by the office/agent presenting the information. Some IDX listings have been excluded from this website.
Listings courtesy of Canopy MLS as distributed by MLS GRID 
