
See more photos | Contact us about this listing
4 Beds
3 Baths
2,848 SqFt
Active
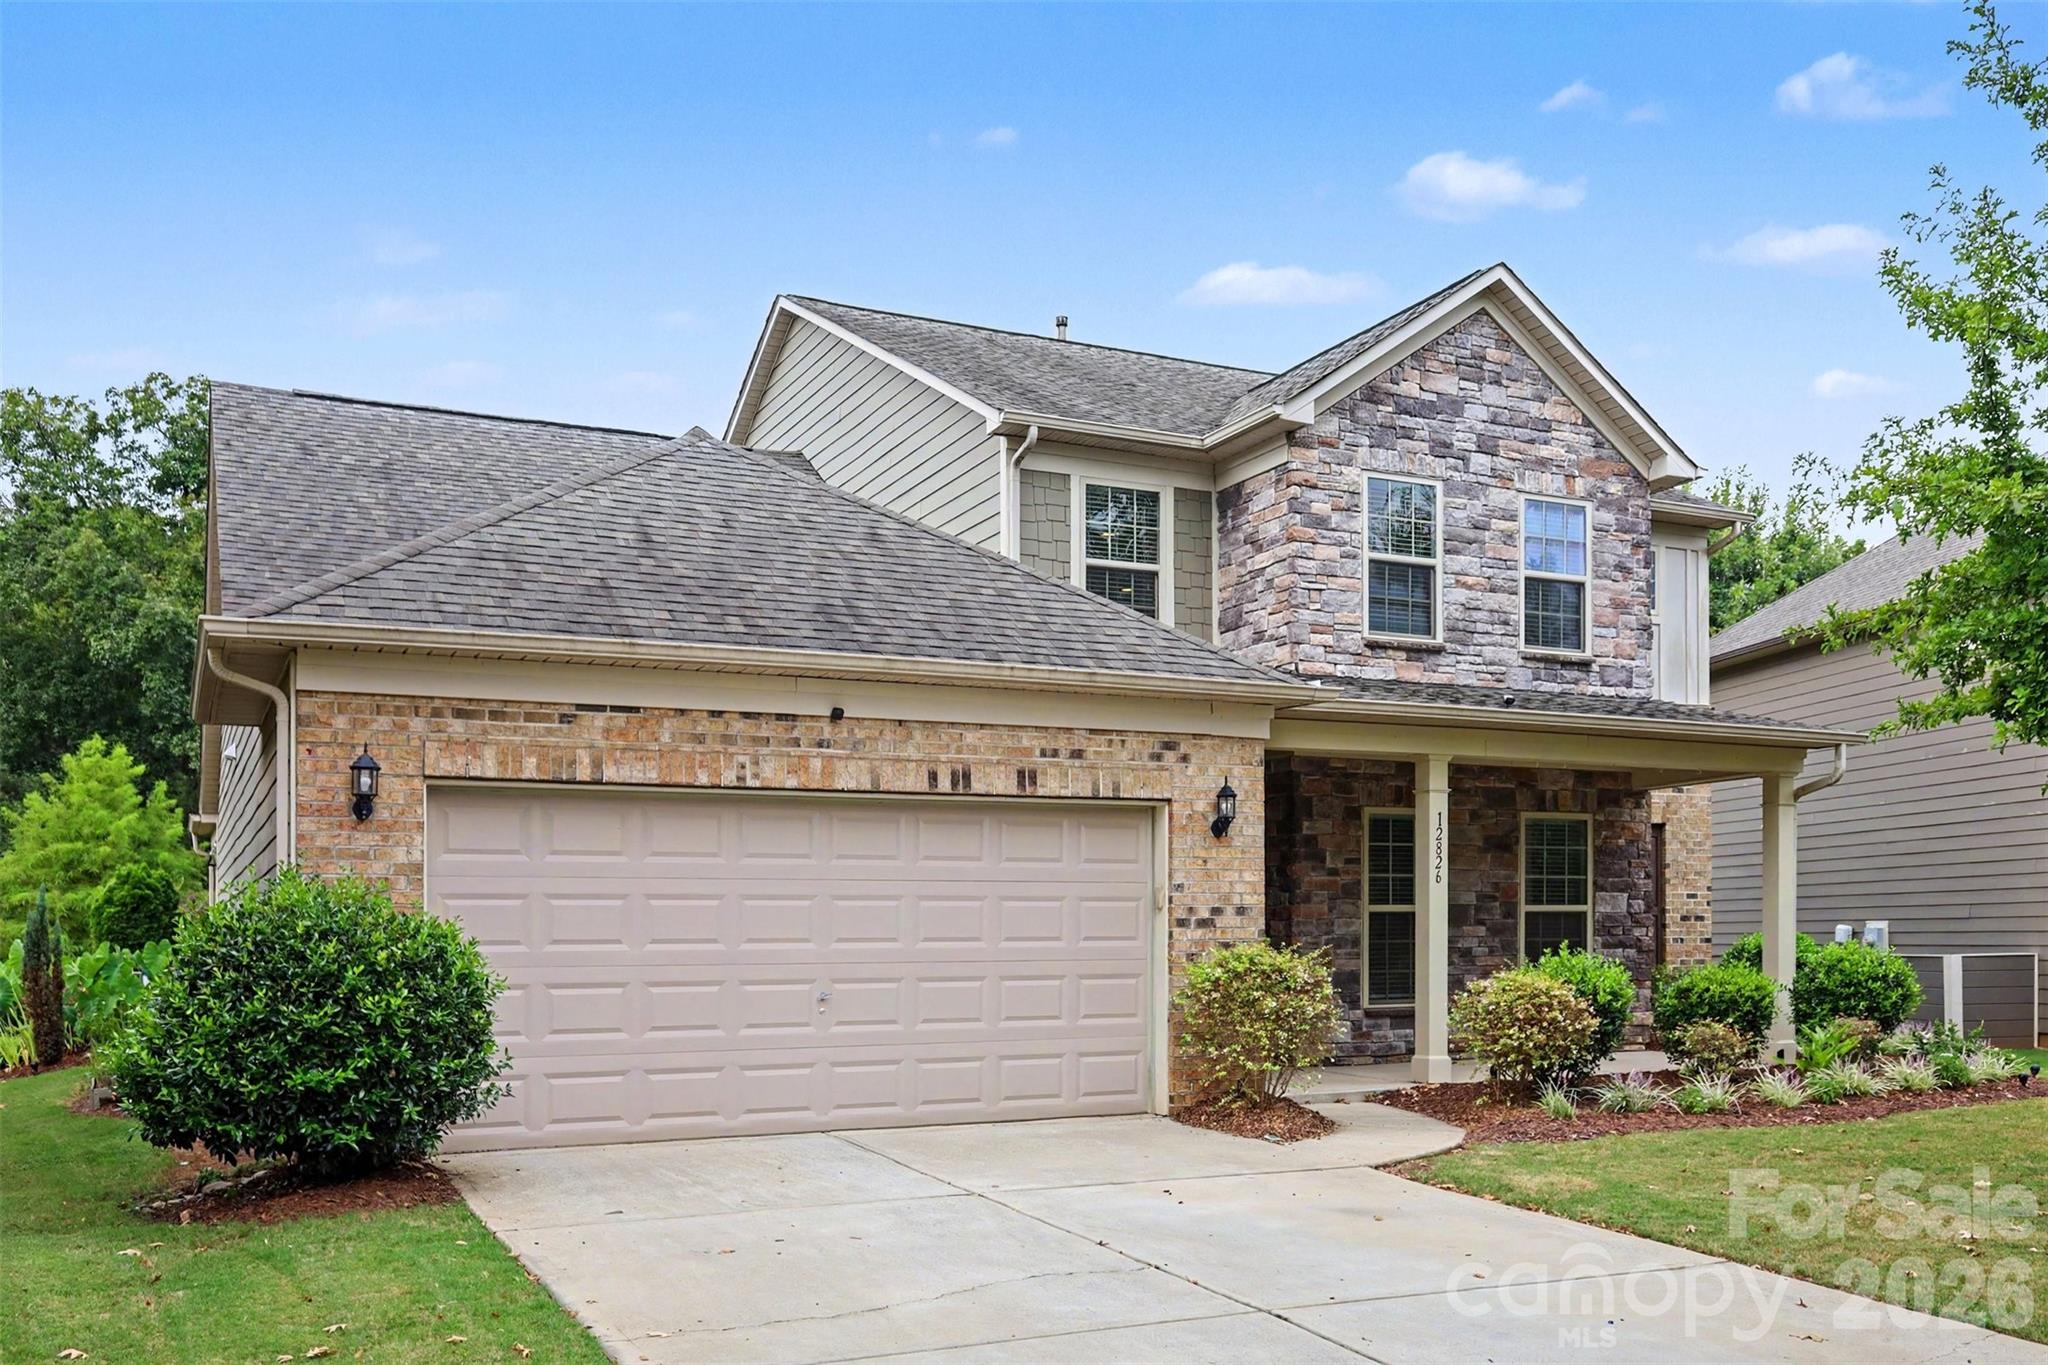
Spacious, versatile, and set on a wooded lot, this gorgeous home in Chapel Cove offers generous living space with an open layout, dedicated office, upstairs loft, and an inviting outdoor retreat. A large paver patio, fire pit, and tree-lined backyard create a wonderful setting for entertaining, relaxing, and enjoying the outdoors. Inside, the main level features an easy-flowing floor plan with living and dining spaces, a private office, and a kitchen centered around a large island with abundant cabinetry and plenty of room to gather. The main-level primary suite provides added convenience and privacy, while upstairs you’ll find three additional bedrooms and a spacious loft that can easily serve as a game room, media space, playroom, or second living area. Neutral finishes and abundant natural light make the home feel bright and welcoming, while the attached two-car garage adds everyday functionality. Outside, the backyard offers a combination of open lawn, mature landscaping, and wooded privacy, with the expansive patio providing plenty of space for outdoor dining and entertaining. Located in the desirable Chapel Cove community, residents enjoy an impressive collection of amenities including a clubhouse, fitness center, outdoor pool, pickleball and tennis courts, playground, sidewalks, walking trails, and lake access. Conveniently situated in southwest Charlotte, the home offers easy access to Lake Wylie, shopping, dining, recreation, and the growing RiverGate and Steele Creek areas, while still providing the neighborhood setting and outdoor space that make Chapel Cove so appealing. Sellers are offering a $10,000 concession with an accepted offer, if the home closes by October 31st! Don't miss the opportunity to view this gorgeous home!
Property Details | ||
|---|---|---|
| Price | $579,000 | |
| Bedrooms | 4 | |
| Full Baths | 2 | |
| Half Baths | 1 | |
| Total Baths | 3 | |
| Lot Size Area | 0.21 | |
| Lot Size Area Units | Acres | |
| Property Type | Residential | |
| Sub type | SingleFamilyResidence | |
| MLS Sub type | Single Family Residence | |
| Features | Drop Zone, Entrance Foyer, Kitchen Island, Open Floorplan, Pantry, Storage, Walk-In Closet(s) | |
| Exterior Features | Fire Pit | |
| Year Built | 2016 | |
| Subdivision | Chapel Cove | |
| Roof | Architectural Shingle | |
| Heating | Central | |
| Foundation | Slab | |
| Lot Description | Wooded | |
| Laundry Features | Laundry Room, Main Level | |
| Parking Description | Driveway, Attached Garage | |
| Garage spaces | 2 | |
Geographic Data | ||
| County | Mecklenburg | |
| Latitude | 35.138606 | |
| Longitude | -81.01199 | |
Address Information | ||
| Address | 12826 Rusty Blackbird Way, Charlotte, NC 28278 | |
| Postal Code | 28278 | |
| City | Charlotte | |
| State | NC | |
| Country | United States | |
Listing Information | ||
| Listing Office | Keller Williams South Park | |
| Listing Agent | John Bolos | |
| Special listing conditions | None | |
School Information | ||
| Elementary School | Winget Park | |
| Middle School | Southwest | |
| High School | Palisades | |
MLS Information | ||
| Days on market | 21 | |
| MLS Status | Active | |
| MLS # | CAR4425289 | |
Contact us about this listing
Based on information submitted to the MLS GRID as of Oct, 07 2026 11:08 pm (date and time MLS GRID Data was obtained). All data is obtained from various sources and may not have been verified by broker or MLS GRID. Supplied Open House Information is subject to change without notice. All information should be independently reviewed and verified for accuracy. Properties may or may not be listed by the office/agent presenting the information. Some IDX listings have been excluded from this website.
Listings courtesy of Canopy MLS as distributed by MLS GRID 
