
See more photos | Contact us about this listing
3 Beds
2 Baths
1,581 SqFt
Active
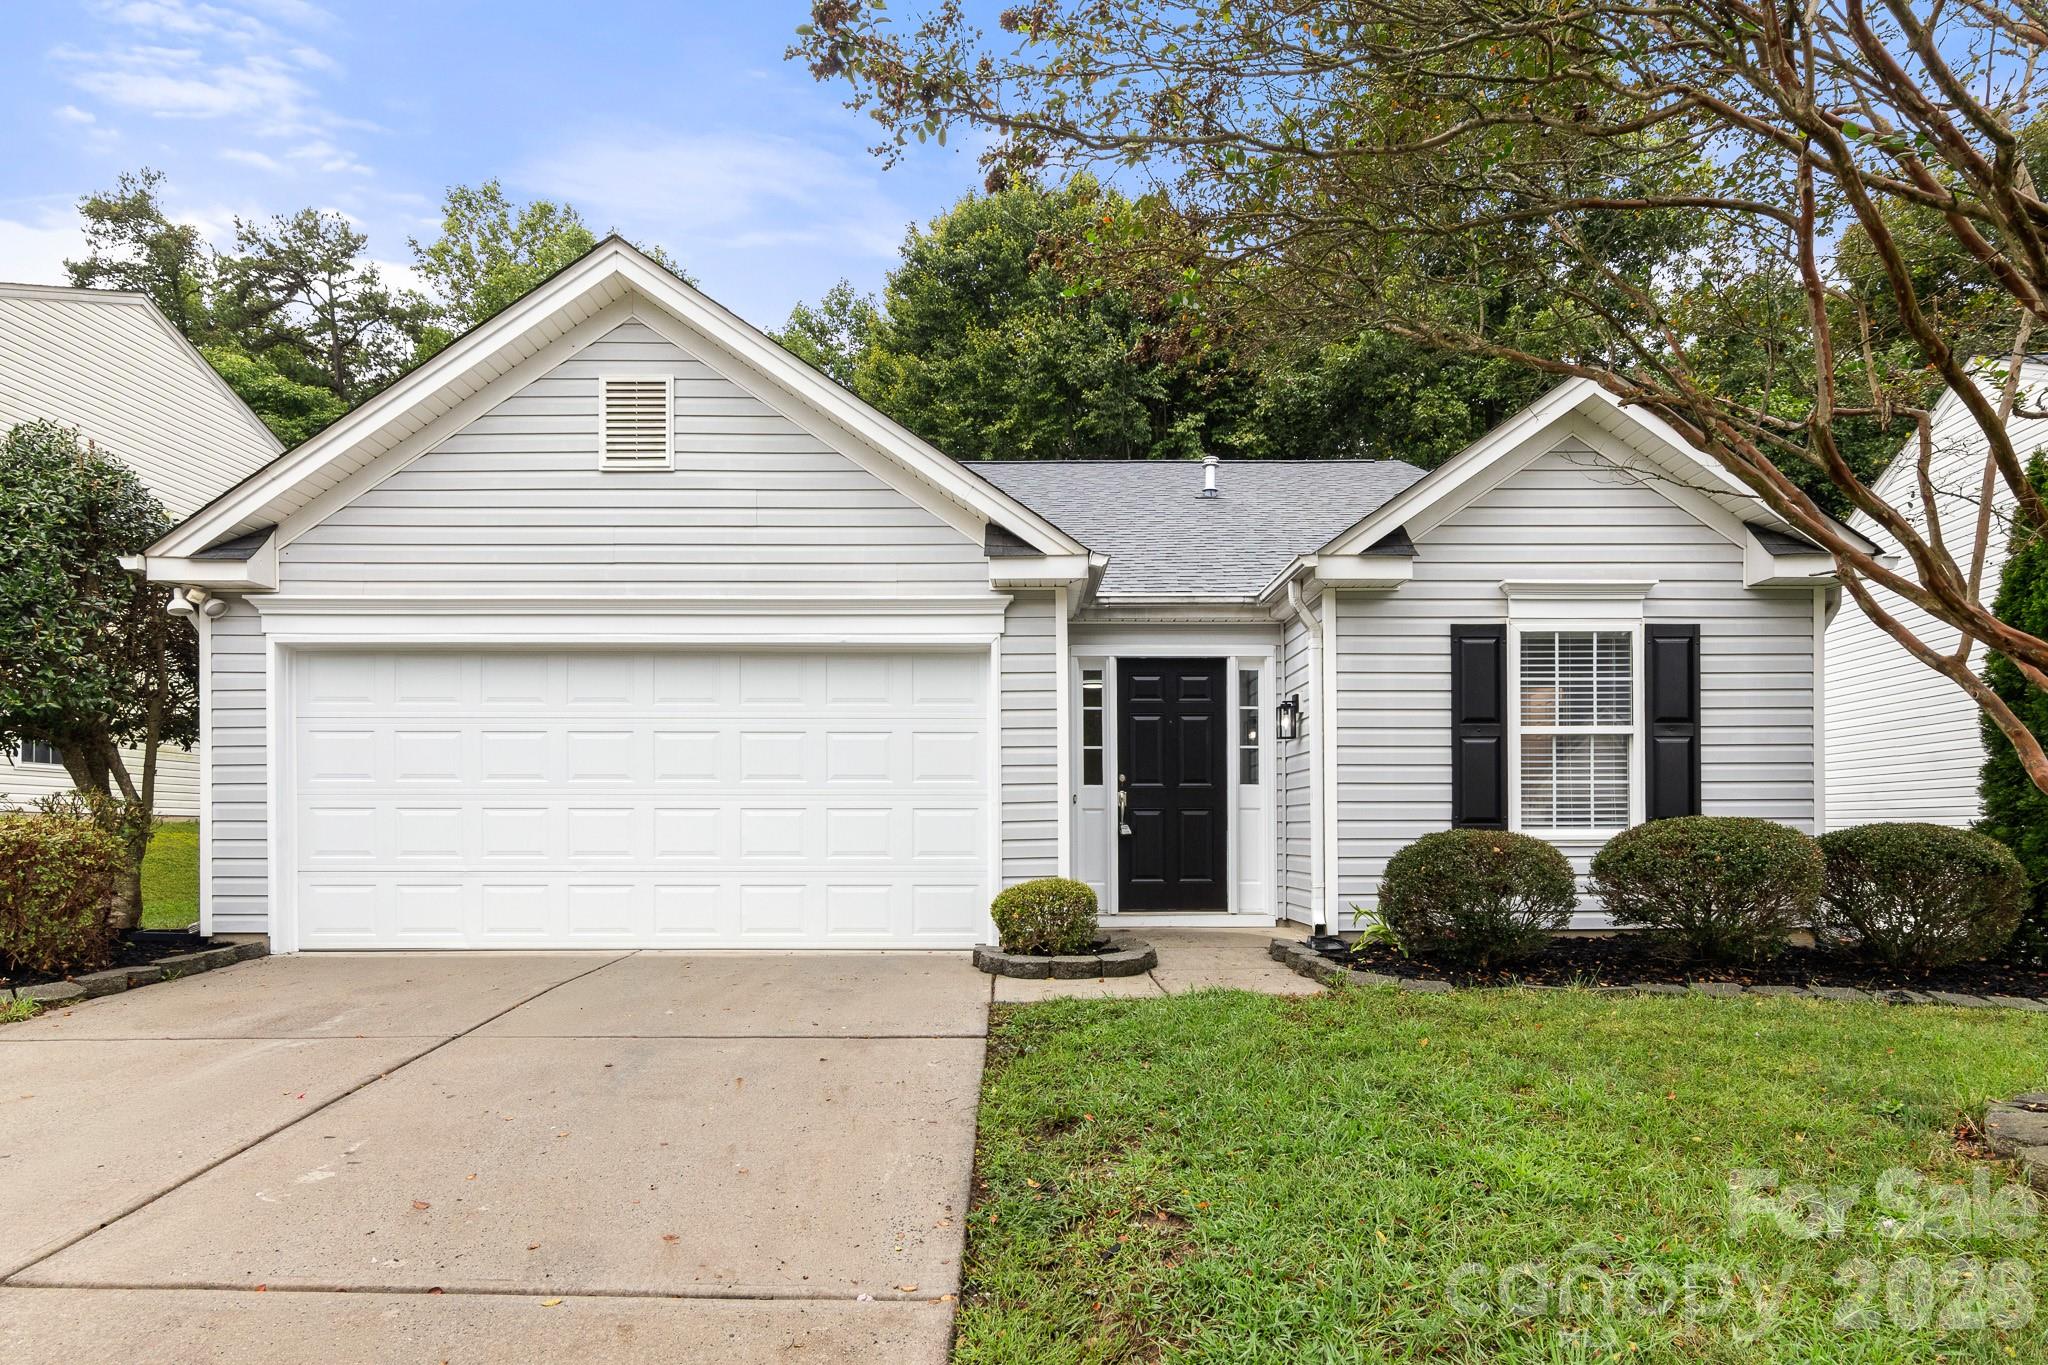
Quaint Ranch home nestled in the Woodlands Subdivision with NO HOA! Walk into the home onto LVP flooring throughout! Vaulted ceiling in the Great Room allows the main living areas to feel nice and spacious! The Great Room hosts beautiful gas fireplace, the perfect focal point for the home! Kitchen offers sightlines into the Great Room and Dining Area thanks to the pass-through window! The rest of the kitchen is AWESOME featuring Granite Countertop, Mahogany Cabinets, SS Appliances and Gas Cook-top which is super nice. Kitchen also has a small breakfast area within this space. Laundry is close by in the over-sized closet. Split floorplan adds additional privacy. Both Guest bedrooms are a good size and feature NEW White Ceiling Fans with nice sized closets. Primary bedrooms is a good size with Ceiling Fan, Vaulted Ceilings and walk-in Closet. Luxury Primary Bath features a mahogany extended Granite Vanity with make-up station, Garden Tub, and Walk-in Shower. Outdoors enjoy the privacy of the backyard with your new wood privacy fence and nice sized patio, just perfect for the Grill. Come see this home, could be perfect for you!!
Property Details | ||
|---|---|---|
| Price | $300,000 | |
| Bedrooms | 3 | |
| Full Baths | 2 | |
| Total Baths | 2 | |
| Property Style | Arts and Crafts | |
| Lot Size | 55' x 149' x 63' x 133' | |
| Lot Size Area | 0.207 | |
| Lot Size Area Units | Acres | |
| Property Type | Residential | |
| Sub type | SingleFamilyResidence | |
| MLS Sub type | Single Family Residence | |
| Features | Attic Other, Garden Tub, Open Floorplan, Split Bedroom, Walk-In Closet(s) | |
| Year Built | 2001 | |
| Subdivision | Woodlands | |
| Roof | Composition | |
| Heating | Central, Electric, Forced Air, Natural Gas | |
| Foundation | Slab | |
| Lot Description | Cul-De-Sac, Wooded | |
| Laundry Features | Common Area, Electric Dryer Hookup, Laundry Closet, Main Level, Washer Hookup | |
| Parking Description | Driveway, Attached Garage, Garage Door Opener, Garage Faces Front | |
| Garage spaces | 2 | |
Geographic Data | ||
| County | Mecklenburg | |
| Latitude | 35.324043 | |
| Longitude | -80.889606 | |
Address Information | ||
| Address | 1940 Waters Trail Drive, Charlotte, NC 28216 | |
| Postal Code | 28216 | |
| City | Charlotte | |
| State | NC | |
| Country | United States | |
Listing Information | ||
| Listing Office | RE/MAX Executive | |
| Listing Agent | Cherie Burris | |
| Special listing conditions | None | |
| Terms | Cash, Conventional, FHA, VA Loan | |
School Information | ||
| Elementary School | Hornets Nest | |
| Middle School | Ranson | |
| High School | Hopewell | |
MLS Information | ||
| Days on market | 12 | |
| MLS Status | Active | |
| MLS # | CAR4418345 | |
Contact us about this listing
Based on information submitted to the MLS GRID as of Oct, 07 2026 10:09 pm (date and time MLS GRID Data was obtained). All data is obtained from various sources and may not have been verified by broker or MLS GRID. Supplied Open House Information is subject to change without notice. All information should be independently reviewed and verified for accuracy. Properties may or may not be listed by the office/agent presenting the information. Some IDX listings have been excluded from this website.
Listings courtesy of Canopy MLS as distributed by MLS GRID 
