
See more photos | Contact us about this listing
3 Beds
1 Bath
1,327 SqFt
Active
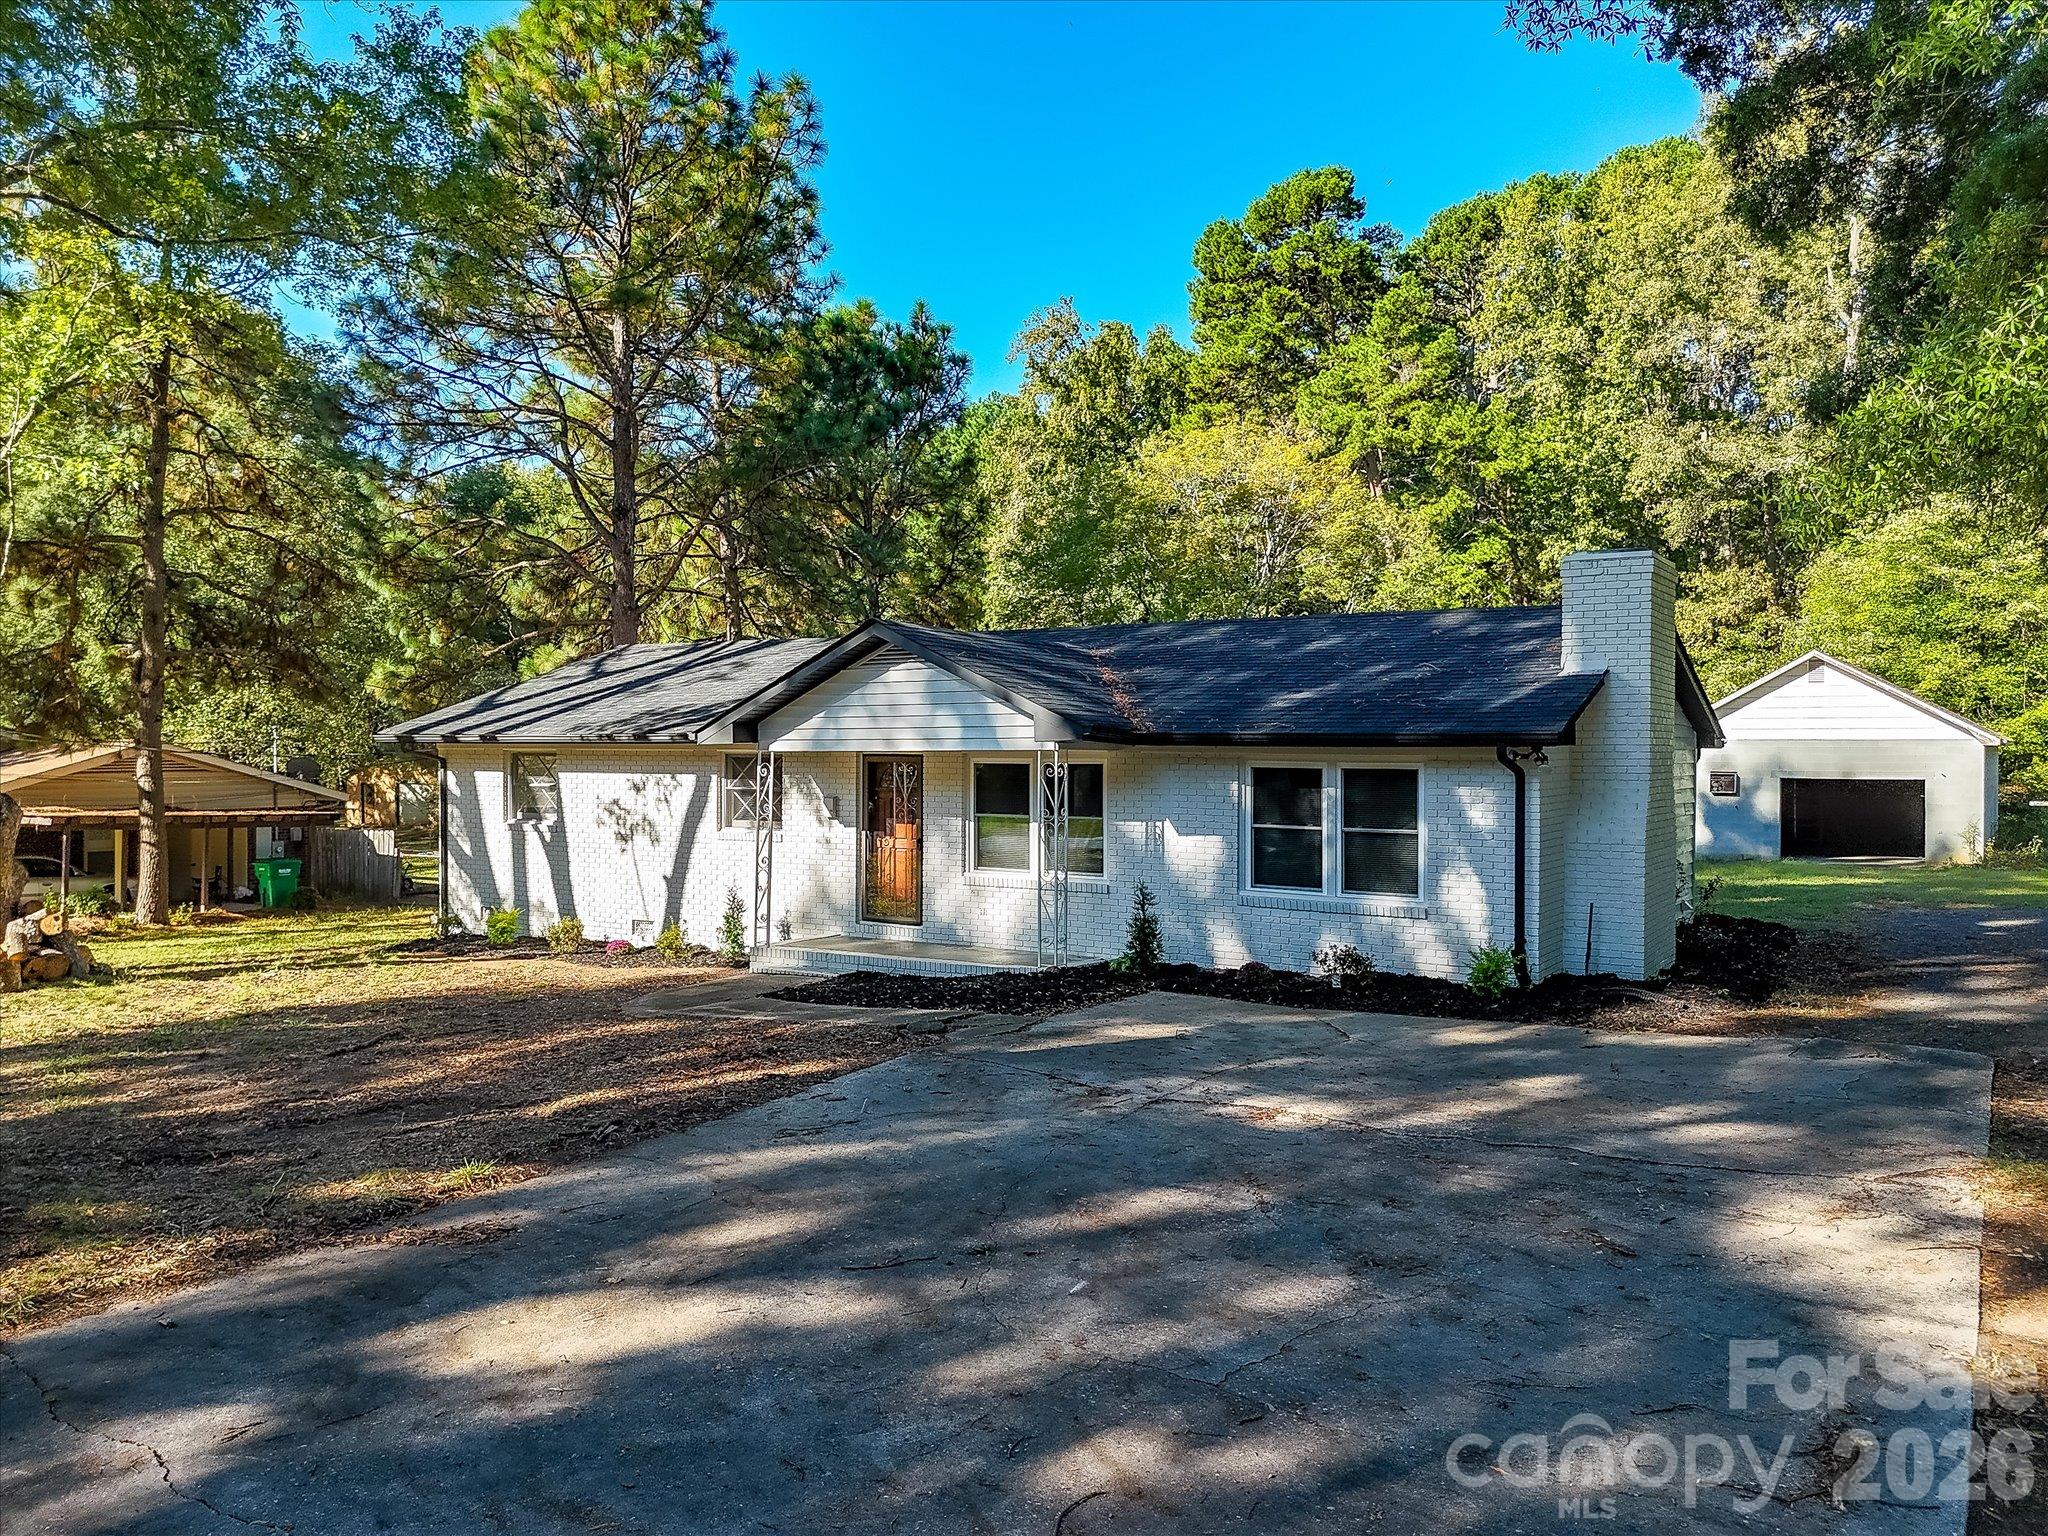
Charming 3-bedroom ranch offering comfortable one-level living close to downtown Locust. This home has been freshly painted and includes major recent updates such as a new roof, HVAC system and water heater, along with new flooring in select areas and a renovated full bathroom. The living room offers a welcoming entry into the home and includes a window opening into the family room, helping connect the two living spaces. The separate family room features a brick wood-burning fireplace that adds warmth and character. The eat-in kitchen provides space for everyday dining and a functional layout. Outside, the property sits on a nice lot with mature trees that provide shade and added appeal. A detached oversized garage offers excellent parking, storage and workspace potential, along with additional storage space for tools, equipment or hobbies. Convenient to downtown Locust, shopping, dining and everyday amenities, this ranch offers a practical floor plan, valuable updates and useful garage space in a convenient location.
Property Details | ||
|---|---|---|
| Price | $275,000 | |
| Bedrooms | 3 | |
| Full Baths | 1 | |
| Total Baths | 1 | |
| Lot Size | 100x199x101x199 | |
| Lot Size Area | 0.459 | |
| Lot Size Area Units | Acres | |
| Property Type | Residential | |
| Sub type | SingleFamilyResidence | |
| MLS Sub type | Single Family Residence | |
| Year Built | 1972 | |
| Subdivision | None | |
| Roof | Architectural Shingle | |
| Heating | Electric, Heat Pump | |
| Foundation | Crawl Space | |
| Laundry Features | Laundry Room | |
| Parking Description | Detached Garage | |
| Garage spaces | 1 | |
Geographic Data | ||
| County | Stanly | |
| Latitude | 35.26478013 | |
| Longitude | -80.41403495 | |
Address Information | ||
| Address | 205 Oakland Street, Locust, NC 28097 | |
| Postal Code | 28097 | |
| City | Locust | |
| State | NC | |
| Country | United States | |
Listing Information | ||
| Listing Office | Prism Properties & Development Inc | |
| Listing Agent | Michael Calabrese | |
| Special listing conditions | None | |
| Terms | Cash, Conventional, FHA, USDA Loan, VA Loan | |
School Information | ||
| Elementary School | Locust | |
| Middle School | West Stanly | |
| High School | West Stanly | |
MLS Information | ||
| MLS Status | Active | |
| MLS # | CAR4430849 | |
Contact us about this listing
Based on information submitted to the MLS GRID as of Oct, 07 2026 10:09 pm (date and time MLS GRID Data was obtained). All data is obtained from various sources and may not have been verified by broker or MLS GRID. Supplied Open House Information is subject to change without notice. All information should be independently reviewed and verified for accuracy. Properties may or may not be listed by the office/agent presenting the information. Some IDX listings have been excluded from this website.
Listings courtesy of Canopy MLS as distributed by MLS GRID 
