
See more photos | Contact us about this listing
4 Beds
3 Baths
2,781 SqFt
Active
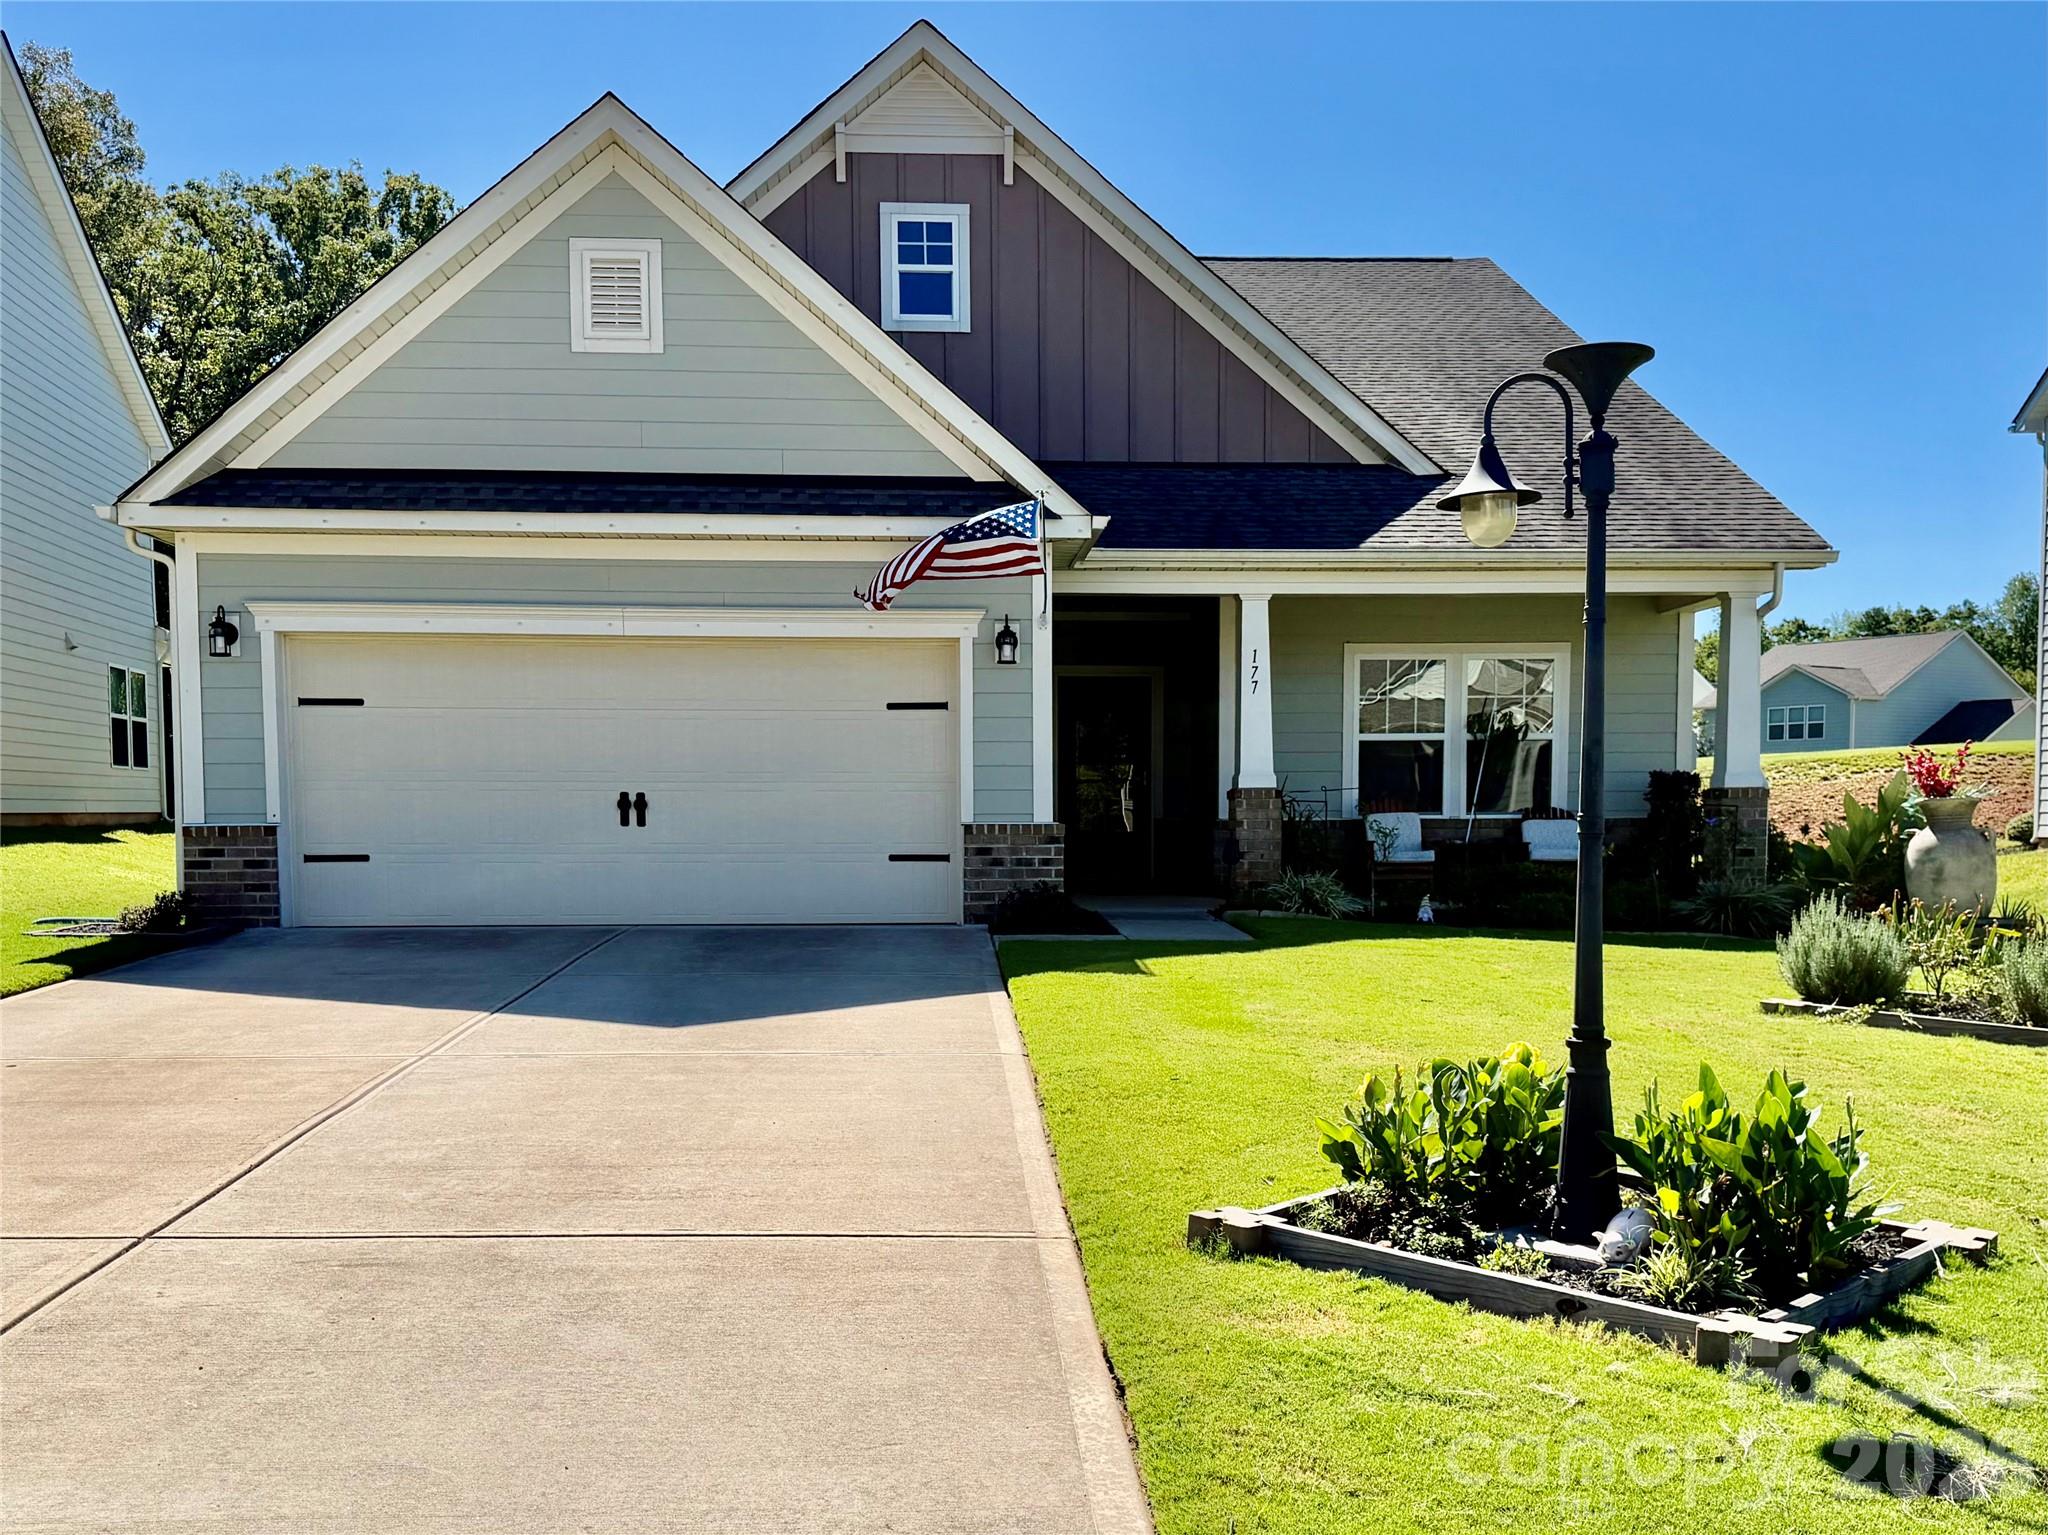
Welcome home to this spacious and versatile home in sought after Tillery Traditions! The flexible floor plan offers plenty of options for multigenerational living or anyone needing extra space. The main level features a primary suite with a very large sitting room that would make a great home office, workout room or quiet retreat, plus a secondary bedroom and full bath. Upstairs you’ll find two additional bedrooms and a full bath, with the option to use one bedroom and the other bedroom as a bonus room as a second primary style suite perfect for older children, guests or extended family. The kitchen features quartz countertops, a large breakfast bar, soft close cabinetry, stainless steel appliances, farmhouse sink, cooktop, wall oven and microwave with stainless steel range hood. The living room features a pellet stove for an additional heat source, and custom window treatments add a finished touch throughout the home. Both bathrooms downstairs offer luxurious granite countertops. Additional features include an extended garage with a utility sink and storage shelving, plus a large, nearly half acre lot. Tillery Traditions offers a beautiful setting with a golf course and lake access, with country club membership available for an additional fee. Enjoy a peaceful, rural feel close to Morrow Mountain State Park, walking trails and Lake Tillery while remaining convenient to shopping and restaurants.
Property Details | ||
|---|---|---|
| Price | $415,000 | |
| Bedrooms | 4 | |
| Full Baths | 3 | |
| Total Baths | 3 | |
| Lot Size Area | 0.49 | |
| Lot Size Area Units | Acres | |
| Property Type | Residential | |
| Sub type | SingleFamilyResidence | |
| MLS Sub type | Single Family Residence | |
| Features | Breakfast Bar, Entrance Foyer, Garden Tub, Kitchen Island, Open Floorplan, Pantry, Split Bedroom, Walk-In Closet(s) | |
| Year Built | 2020 | |
| Subdivision | Tillery Tradition | |
| Roof | Architectural Shingle | |
| Heating | Heat Pump | |
| Foundation | Slab | |
| Laundry Features | Laundry Room, Main Level | |
| Parking Description | Driveway, Attached Garage, Garage Door Opener, Garage Faces Front | |
| Garage spaces | 2 | |
| Association Name | Superior Management | |
| Association Fee | 300 | |
Geographic Data | ||
| County | Montgomery | |
| Latitude | 35.284907 | |
| Longitude | -80.083309 | |
Address Information | ||
| Address | 177 Old Harbor Drive, Mount Gilead, NC 27306 | |
| Postal Code | 27306 | |
| City | Mount Gilead | |
| State | NC | |
| Country | United States | |
Listing Information | ||
| Listing Office | NorthGroup Real Estate LLC | |
| Listing Agent | Crystal Blackwelder | |
| Special listing conditions | None | |
| Terms | Cash, Conventional, FHA, USDA Loan, VA Loan | |
School Information | ||
| Elementary School | Mount Gilead | |
| Middle School | West Middle | |
| High School | East Montgomery | |
MLS Information | ||
| Days on market | 4 | |
| MLS Status | Active | |
| MLS # | CAR4430936 | |
Contact us about this listing
Based on information submitted to the MLS GRID as of Oct, 07 2026 10:09 pm (date and time MLS GRID Data was obtained). All data is obtained from various sources and may not have been verified by broker or MLS GRID. Supplied Open House Information is subject to change without notice. All information should be independently reviewed and verified for accuracy. Properties may or may not be listed by the office/agent presenting the information. Some IDX listings have been excluded from this website.
Listings courtesy of Canopy MLS as distributed by MLS GRID 
