
See more photos | Contact us about this listing
3 Beds
3 Baths
2,456 SqFt
Active
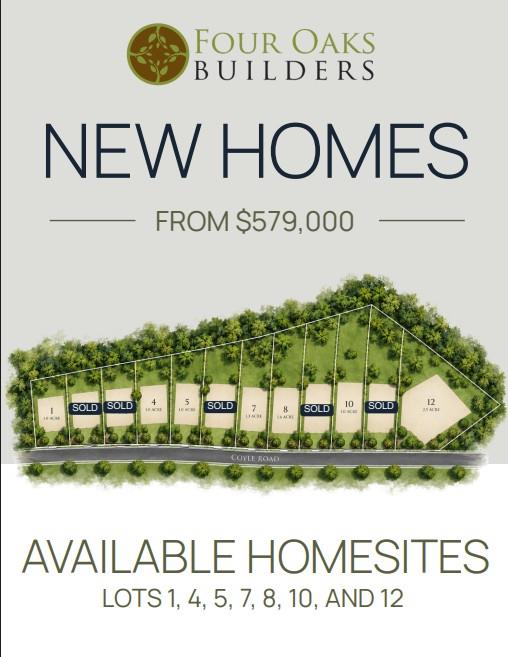
No HOA & over an acre! Escape to your dream home on this beautiful lot, tucked against a spectacular wooded backdrop that provides privacy, tranquility, and plenty of room to create the homestead you desire. Build the farmhouse of your dreams and enjoy the peace and quiet of the surrounding countryside, all with the freedom of no HOA and a convenient location: within a 10 minute drive to shopping, restaurants and medical facilities at the Locust Town Center as well as minutes to the quaint town of Stanfield. Four Oaks Builders is a custom builder offering a proposed build on this lot, suggesting the Sapphire Plan by Royal Oaks Design, a thoughtfully designed farmhouse-style home with plenty of space for comfortable living and entertaining. The price listed is the base price for this home to be built on this lot. See the following link for additional details - https://royaloaksdesign.com/products/sapphire-house-plan. Or bring your own design or ideas and Four Oaks Builders will bring your dreams to life. Lot #1 has perc'd for 4 bedrooms and is available immediately for building, with the septic site already located. Septic and plat maps are attached to the listing for reference. Per Stanly County requirements, a portion of the driveway entrance must be shared between neighboring lots. Lot #1 will share the driveway entry with Lot #2. Four Oaks Builders is also offering additional neighboring lots: Lots 4, 5, 7, 8 & 10. You're sure to find a lot that suits your desires in this prime location. For more information about the builder, go to their website at https://fouroaksbuilders.com/.
Property Details | ||
|---|---|---|
| Price | $590,000 | |
| Bedrooms | 3 | |
| Full Baths | 2 | |
| Half Baths | 1 | |
| Total Baths | 3 | |
| Lot Size | 110x364x137x345 | |
| Lot Size Area | 1.08 | |
| Lot Size Area Units | Acres | |
| Property Type | Residential | |
| Sub type | SingleFamilyResidence | |
| MLS Sub type | Single Family Residence | |
| Year Built | 2027 | |
| Subdivision | None | |
| Roof | Architectural Shingle | |
| Heating | Central | |
| Foundation | Crawl Space | |
| Lot Description | Cleared, Wooded | |
| Laundry Features | Electric Dryer Hookup, Laundry Room, Main Level, Washer Hookup | |
| Parking Description | Attached Garage, Garage Faces Side | |
| Garage spaces | 2 | |
Geographic Data | ||
| County | Stanly | |
| Latitude | 35.22764171 | |
| Longitude | -80.40601082 | |
Address Information | ||
| Address | 12063 Coyle Road #1, Stanfield, NC 28163 | |
| Unit | 1 | |
| Postal Code | 28163 | |
| City | Stanfield | |
| State | NC | |
| Country | United States | |
Listing Information | ||
| Listing Office | Berkshire Hathaway HomeServices Carolinas Realty | |
| Listing Agent | Michelle Zawacki | |
| Special listing conditions | None | |
| Terms | Cash, Construction Perm Loan | |
School Information | ||
| Elementary School | Stanfield | |
| Middle School | West Stanly | |
| High School | West Stanly | |
MLS Information | ||
| MLS Status | Active | |
| MLS # | CAR4432577 | |
Contact us about this listing
Based on information submitted to the MLS GRID as of Oct, 07 2026 11:38 pm (date and time MLS GRID Data was obtained). All data is obtained from various sources and may not have been verified by broker or MLS GRID. Supplied Open House Information is subject to change without notice. All information should be independently reviewed and verified for accuracy. Properties may or may not be listed by the office/agent presenting the information. Some IDX listings have been excluded from this website.
Listings courtesy of Canopy MLS as distributed by MLS GRID 
