
See more photos | Contact us about this listing
3 Beds
3 Baths
2,125 SqFt
Active
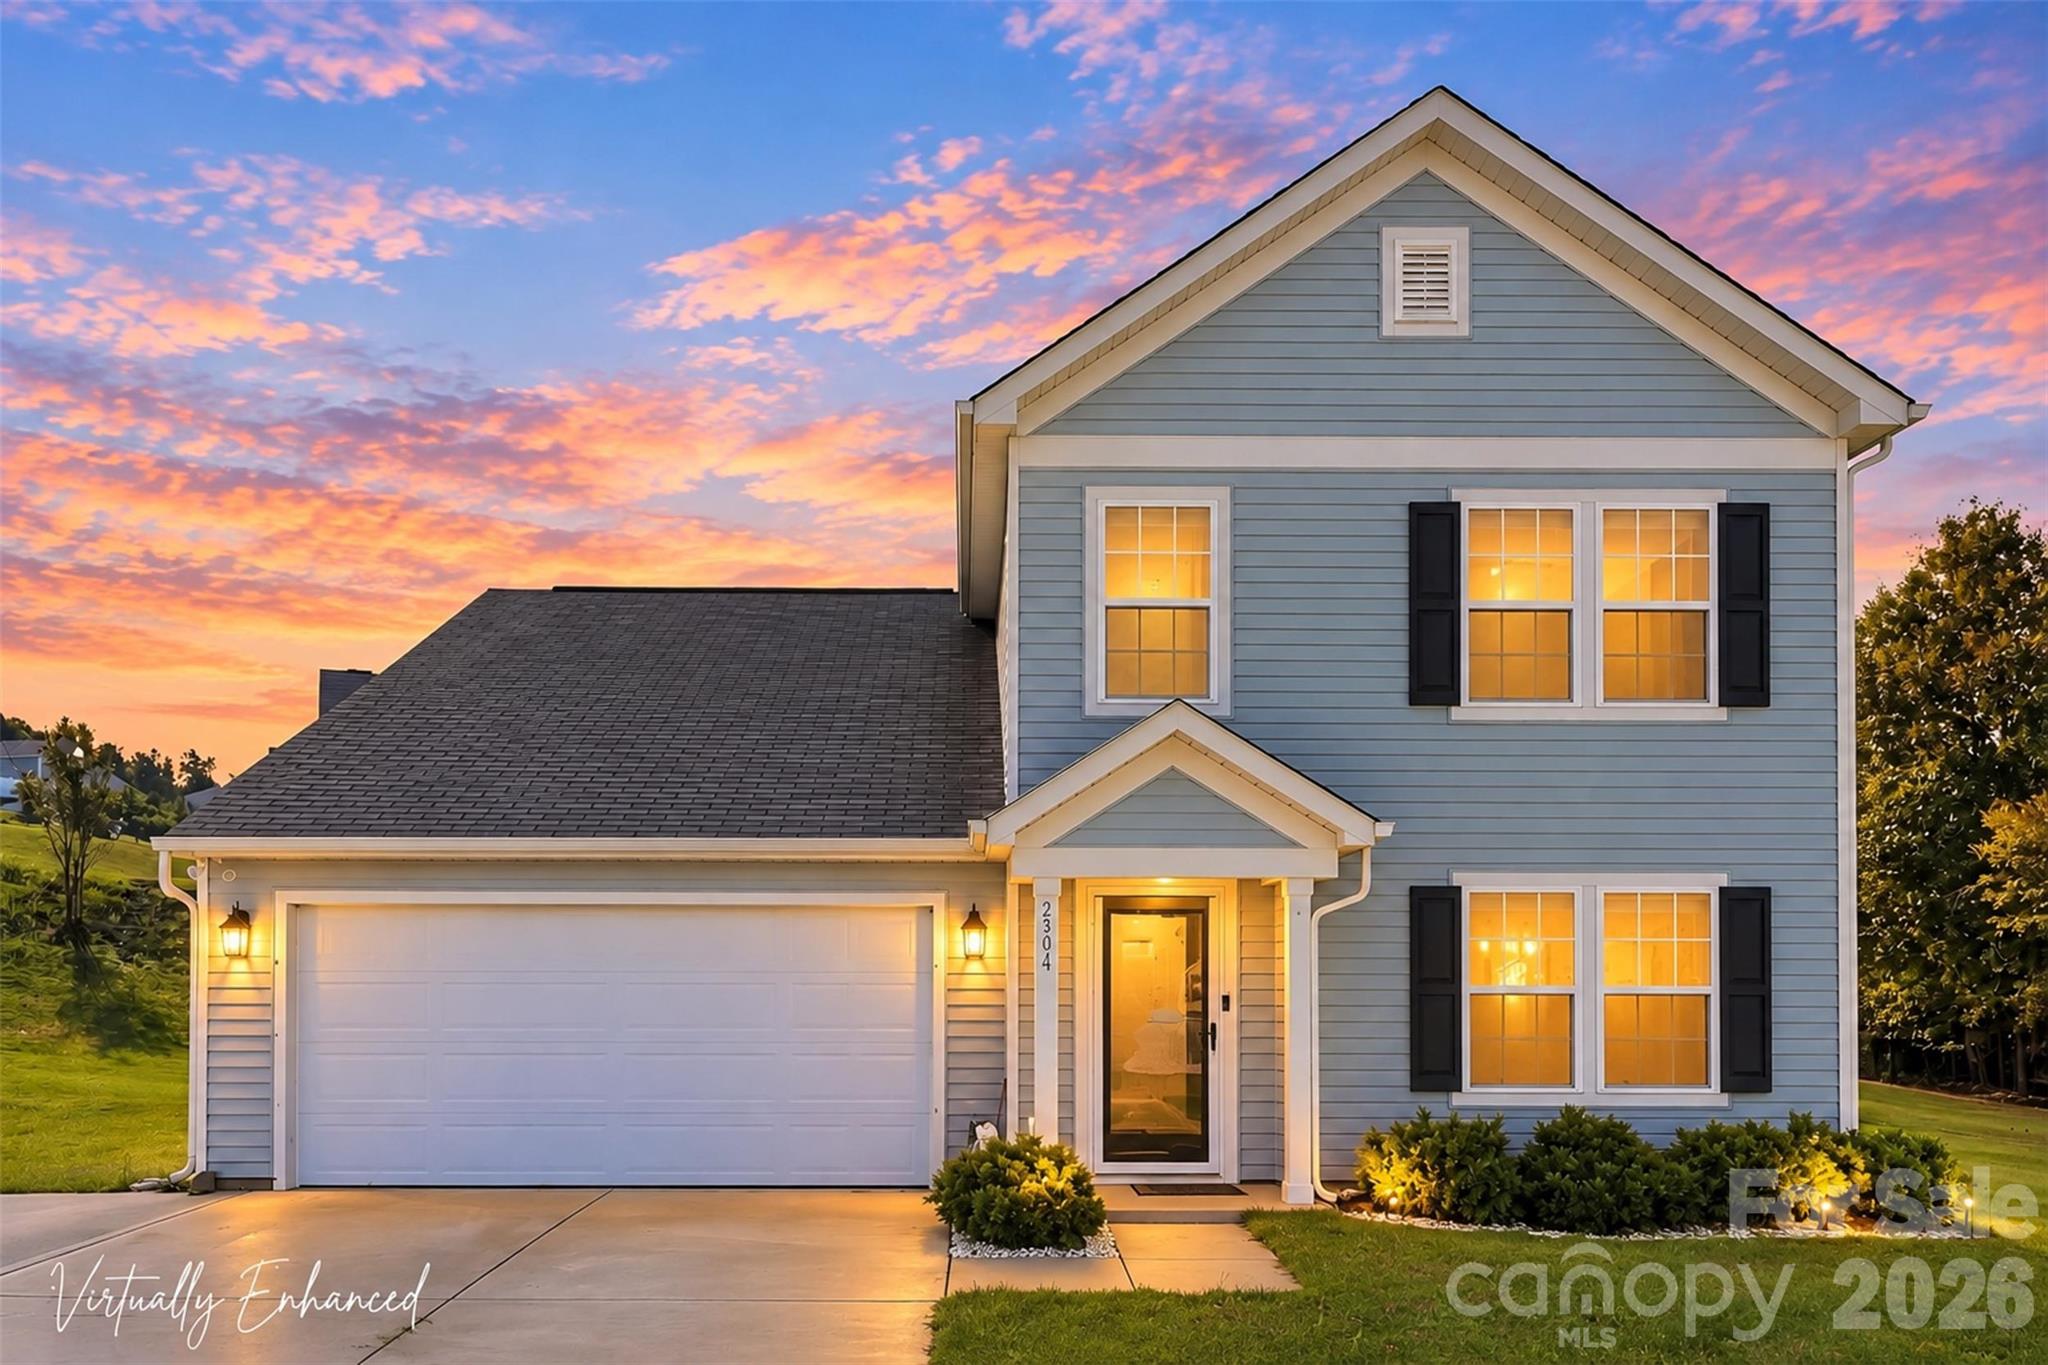
PRICED TO SELL & MOVE-IN READY! Welcome to 2304 Amesbury Court, tucked away on a cul-de-sac in Albemarle's desirable Grandview subdivision, featuring a COMMUNITY SWIMMING POOL! Built in 2019, this 3BR/2.5BA home offers over 2,100 square feet with a highly sought-after PRIMARY BEDROOM ON THE MAIN LEVEL! The spacious floor plan features walk-in closets, an upstairs loft perfect for a second living area, home office, or flex space, and an updated HVAC system. All kitchen appliances convey, making your move even easier! Step outside to enjoy the extended back patio, perfect for grilling, entertaining, or relaxing. The backyard storage shed also conveys, providing additional storage! Plus, enjoy an attached 2-car garage with an upgraded quiet garage door opener. Main-level primary suite, upstairs loft, cul-de-sac location, and a COMMUNITY POOL? This one checks some serious boxes! Schedule your private tour today!
Property Details | ||
|---|---|---|
| Price | $295,000 | |
| Bedrooms | 3 | |
| Full Baths | 2 | |
| Half Baths | 1 | |
| Total Baths | 3 | |
| Property Style | Traditional | |
| Lot Size Area | 0.36 | |
| Lot Size Area Units | Acres | |
| Property Type | Residential | |
| Sub type | SingleFamilyResidence | |
| MLS Sub type | Single Family Residence | |
| Features | Kitchen Island, Pantry, Split Bedroom, Walk-In Closet(s) | |
| Year Built | 2019 | |
| Subdivision | Grandview | |
| Roof | Architectural Shingle | |
| Heating | Heat Pump | |
| Foundation | Slab | |
| Lot Description | Cul-De-Sac | |
| Laundry Features | Laundry Room | |
| Parking Description | Driveway, Attached Garage | |
| Garage spaces | 2 | |
| Association Name | Cedar Management Group | |
| Association Fee | 225 | |
Geographic Data | ||
| County | Stanly | |
| Latitude | 35.3348139 | |
| Longitude | -80.16109981 | |
Address Information | ||
| Address | 2304 Amesbury Court, Albemarle, NC 28001 | |
| Postal Code | 28001 | |
| City | Albemarle | |
| State | NC | |
| Country | United States | |
Listing Information | ||
| Listing Office | HOMETOWN REALTY PROS LLC | |
| Listing Agent | Kimberly Lambert | |
| Special listing conditions | In Foreclosure | |
| Terms | Cash, Conventional, FHA, USDA Loan, VA Loan | |
| Virtual Tour URL | https://www.zillow.com/view-imx/24e36e90-75eb-499e-91a2-1d65339a557b?setAttribution=mls&wl=true&initialViewType=pano&utm_source=dashboard | |
School Information | ||
| Elementary School | Unspecified | |
| Middle School | Unspecified | |
| High School | Unspecified | |
MLS Information | ||
| Days on market | 39 | |
| MLS Status | Active | |
| MLS # | CAR4434683 | |
Contact us about this listing
Based on information submitted to the MLS GRID as of Nov, 22 2026 08:50 pm (date and time MLS GRID Data was obtained). All data is obtained from various sources and may not have been verified by broker or MLS GRID. Supplied Open House Information is subject to change without notice. All information should be independently reviewed and verified for accuracy. Properties may or may not be listed by the office/agent presenting the information. Some IDX listings have been excluded from this website.
Listings courtesy of Canopy MLS as distributed by MLS GRID 
