
See more photos | Contact us about this listing
4 Beds
4 Baths
2,788 SqFt
Active
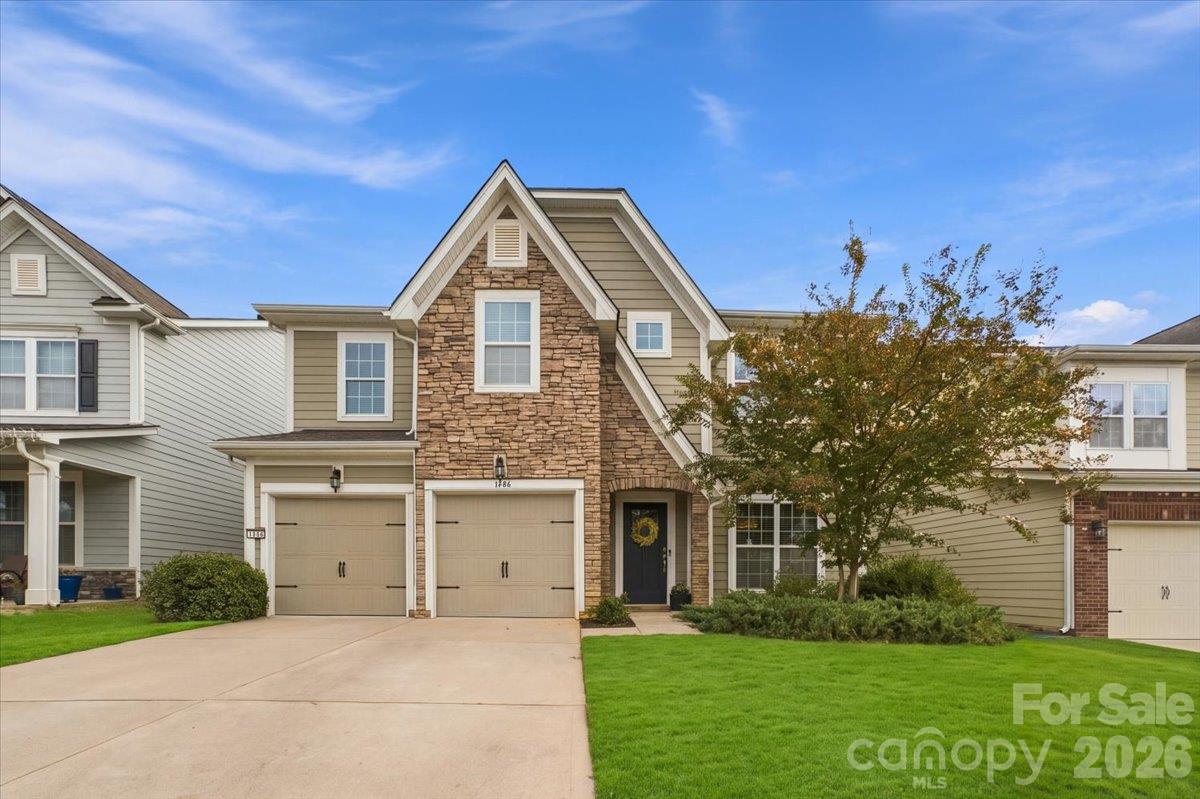
The D.R. Horton London plan offers 2,788 sq ft with 4 bedrooms and 4 full baths, including a guest bedroom and full bath on the main level. The impressive foyer leads to and an open kitchen, breakfast area, and family room with a cozy gas log fireplace and luxury hardwood plank floors. The kitchen boasts granite counters, a tile backsplash, stainless steel appliances, a gas cooktop, and a double wall oven. A separate dining room or office provides extra space for entertaining. Upstairs, a massive loft connects the spacious primary suite to two additional bedrooms, with a full ensuite bathroom between them and a convenient laundry room nearby. The primary bedroom bath features granite counters and a tiled shower surround. Smart home technology, a tankless water heater, and zoned heat pumps are included. Outside, enjoy a fenced backyard with a fire pit, low-maintenance fiber cement siding, and a 2-car garage on a quiet street. Community perks include a playground, sidewalks, a recreation area. Outdoor pool access for as little as $550/year additional, with easy access to Poplar Tent Rd and Hwy 73.
Property Details | ||
|---|---|---|
| Price | $525,000 | |
| Bedrooms | 4 | |
| Full Baths | 4 | |
| Total Baths | 4 | |
| Lot Size Area | 0.15 | |
| Lot Size Area Units | Acres | |
| Property Type | Residential | |
| Sub type | SingleFamilyResidence | |
| MLS Sub type | Single Family Residence | |
| Features | Breakfast Bar, Cable Prewire, Entrance Foyer, Garden Tub, Kitchen Island, Pantry, Walk-In Closet(s), Walk-In Pantry | |
| Exterior Features | Fire Pit | |
| Year Built | 2018 | |
| Subdivision | Skybrook North Villages | |
| Heating | Central, Forced Air, Heat Pump, Zoned | |
| Foundation | Slab | |
| Lot Description | Cleared, Private | |
| Laundry Features | Laundry Room, Upper Level | |
| Parking Description | Driveway, Attached Garage, Garage Door Opener, Garage Faces Front | |
| Garage spaces | 2 | |
| Association Name | Key Community Management | |
| Association Fee | 450 | |
Geographic Data | ||
| County | Cabarrus | |
| Latitude | 35.4375536 | |
| Longitude | -80.7624912 | |
Address Information | ||
| Address | 1486 Coffeetree Drive NW, Concord, NC 28027 | |
| Postal Code | 28027 | |
| City | Concord | |
| State | NC | |
| Country | United States | |
Listing Information | ||
| Listing Office | ERA Live Moore | |
| Listing Agent | Lenora Bennett | |
| Special listing conditions | Relocation | |
| Terms | Cash, Conventional, FHA, VA Loan | |
| Virtual Tour URL | https://s3.us-east-1.amazonaws.com/remotionlambda-useast1-aj3srioxde/renders/9hd2g3j7su/out.mp4 | |
School Information | ||
| Elementary School | W.R. Odell | |
| Middle School | Harris Road | |
| High School | Cox Mill | |
MLS Information | ||
| Days on market | 17 | |
| MLS Status | Active | |
| MLS # | CAR4433358 | |
Contact us about this listing
Based on information submitted to the MLS GRID as of Nov, 22 2026 08:50 pm (date and time MLS GRID Data was obtained). All data is obtained from various sources and may not have been verified by broker or MLS GRID. Supplied Open House Information is subject to change without notice. All information should be independently reviewed and verified for accuracy. Properties may or may not be listed by the office/agent presenting the information. Some IDX listings have been excluded from this website.
Listings courtesy of Canopy MLS as distributed by MLS GRID 
