
See more photos | Contact us about this listing
3 Beds
3 Baths
2,357 SqFt
Active
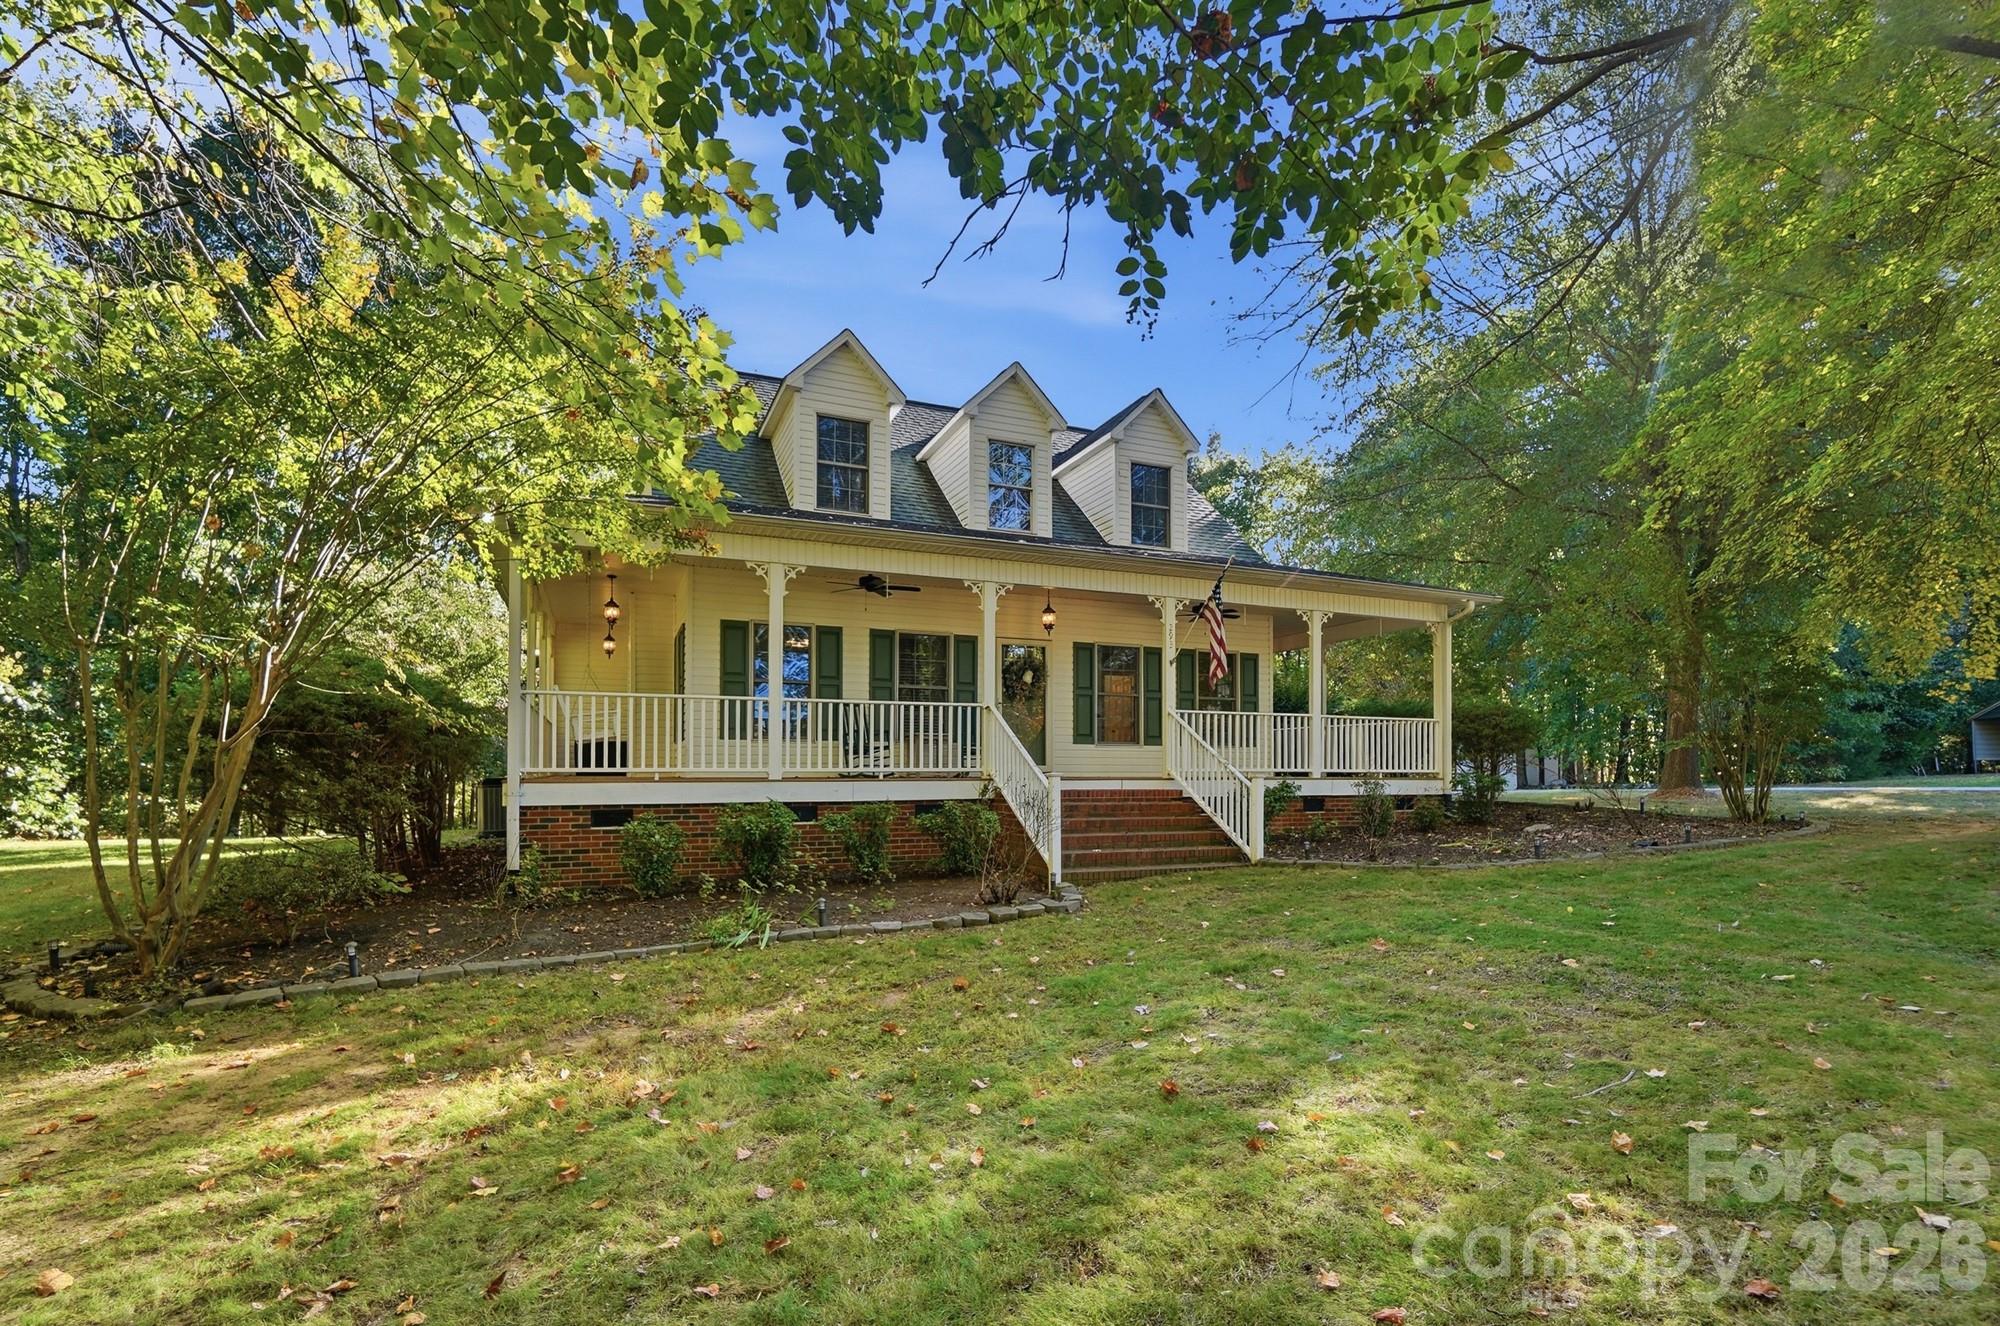
Welcome to 293 Fairfield Lane, where custom craftsmanship, thoughtful details, and exceptional functionality come together. Situated on approximately one acre, this distinctive home offers a private, tree-lined backyard and features designed for both everyday living and entertaining. The inviting wraparound front porch is the perfect spot for morning coffee or evening sunsets. Out back, the expansive 16x36 deck with twin staircases and a 12x12 pergola creates an ideal setting for outdoor gatherings. Two detached storage buildings and a 49x40 gravel RV parking pad with dedicated 50-amp electrical service add exceptional versatility. Step inside to a warm and welcoming interior showcasing custom knotty spruce ceilings, classic Craftsman-style trim, crown molding throughout the main level, and distinctive architectural details. Rich finishes and thoughtful design create an inviting atmosphere throughout. The upstairs entertainment area is a true standout, featuring a Tennessee Ledgestone bar with a live-edge top, reclaimed barnwood accents, custom shelving, a twin-tap kegerator, beverage cooler, and premium hardwood flooring. The oversized, insulated three-car garage offers floor drains, a dedicated mini-split HVAC system, and generator-ready wiring. With its private setting, custom craftsmanship, abundant storage, and exceptional indoor and outdoor entertaining spaces, this property offers a unique blend of character, comfort, and functionality.
Property Details | ||
|---|---|---|
| Price | $484,995 | |
| Bedrooms | 3 | |
| Full Baths | 2 | |
| Half Baths | 1 | |
| Total Baths | 3 | |
| Property Style | Cape Cod | |
| Lot Size Area | 0.99 | |
| Lot Size Area Units | Acres | |
| Property Type | Residential | |
| Sub type | SingleFamilyResidence | |
| MLS Sub type | Single Family Residence | |
| Features | Attic Walk In, Entrance Foyer, Garden Tub, Kitchen Island, Open Floorplan, Storage, Walk-In Closet(s) | |
| Exterior Features | Fire Pit | |
| Year Built | 2001 | |
| Subdivision | Providence Place | |
| Roof | Architectural Shingle | |
| Heating | Heat Pump | |
| Foundation | Crawl Space | |
| Lot Description | Cul-De-Sac | |
| Laundry Features | Electric Dryer Hookup, Main Level | |
| Parking Description | Attached Garage, Garage Door Opener | |
| Garage spaces | 3 | |
Geographic Data | ||
| County | Rowan | |
| Latitude | 35.55566519 | |
| Longitude | -80.45380573 | |
Address Information | ||
| Address | 293 Fairfield Lane, Salisbury, NC 28146 | |
| Postal Code | 28146 | |
| City | Salisbury | |
| State | NC | |
| Country | United States | |
Listing Information | ||
| Listing Office | Keller Williams Unified | |
| Listing Agent | Eric Maynard | |
| Special listing conditions | None | |
| Terms | Cash, Conventional, FHA, VA Loan | |
School Information | ||
| Elementary School | Ethan Shive | |
| Middle School | Southeast | |
| High School | Jesse Carson | |
MLS Information | ||
| Days on market | 21 | |
| MLS Status | Active | |
| MLS # | CAR4437867 | |
Contact us about this listing
Based on information submitted to the MLS GRID as of Nov, 20 2026 08:51 pm (date and time MLS GRID Data was obtained). All data is obtained from various sources and may not have been verified by broker or MLS GRID. Supplied Open House Information is subject to change without notice. All information should be independently reviewed and verified for accuracy. Properties may or may not be listed by the office/agent presenting the information. Some IDX listings have been excluded from this website.
Listings courtesy of Canopy MLS as distributed by MLS GRID 
