
See more photos | Contact us about this listing
5 Beds
3 Baths
2,590 SqFt
Active
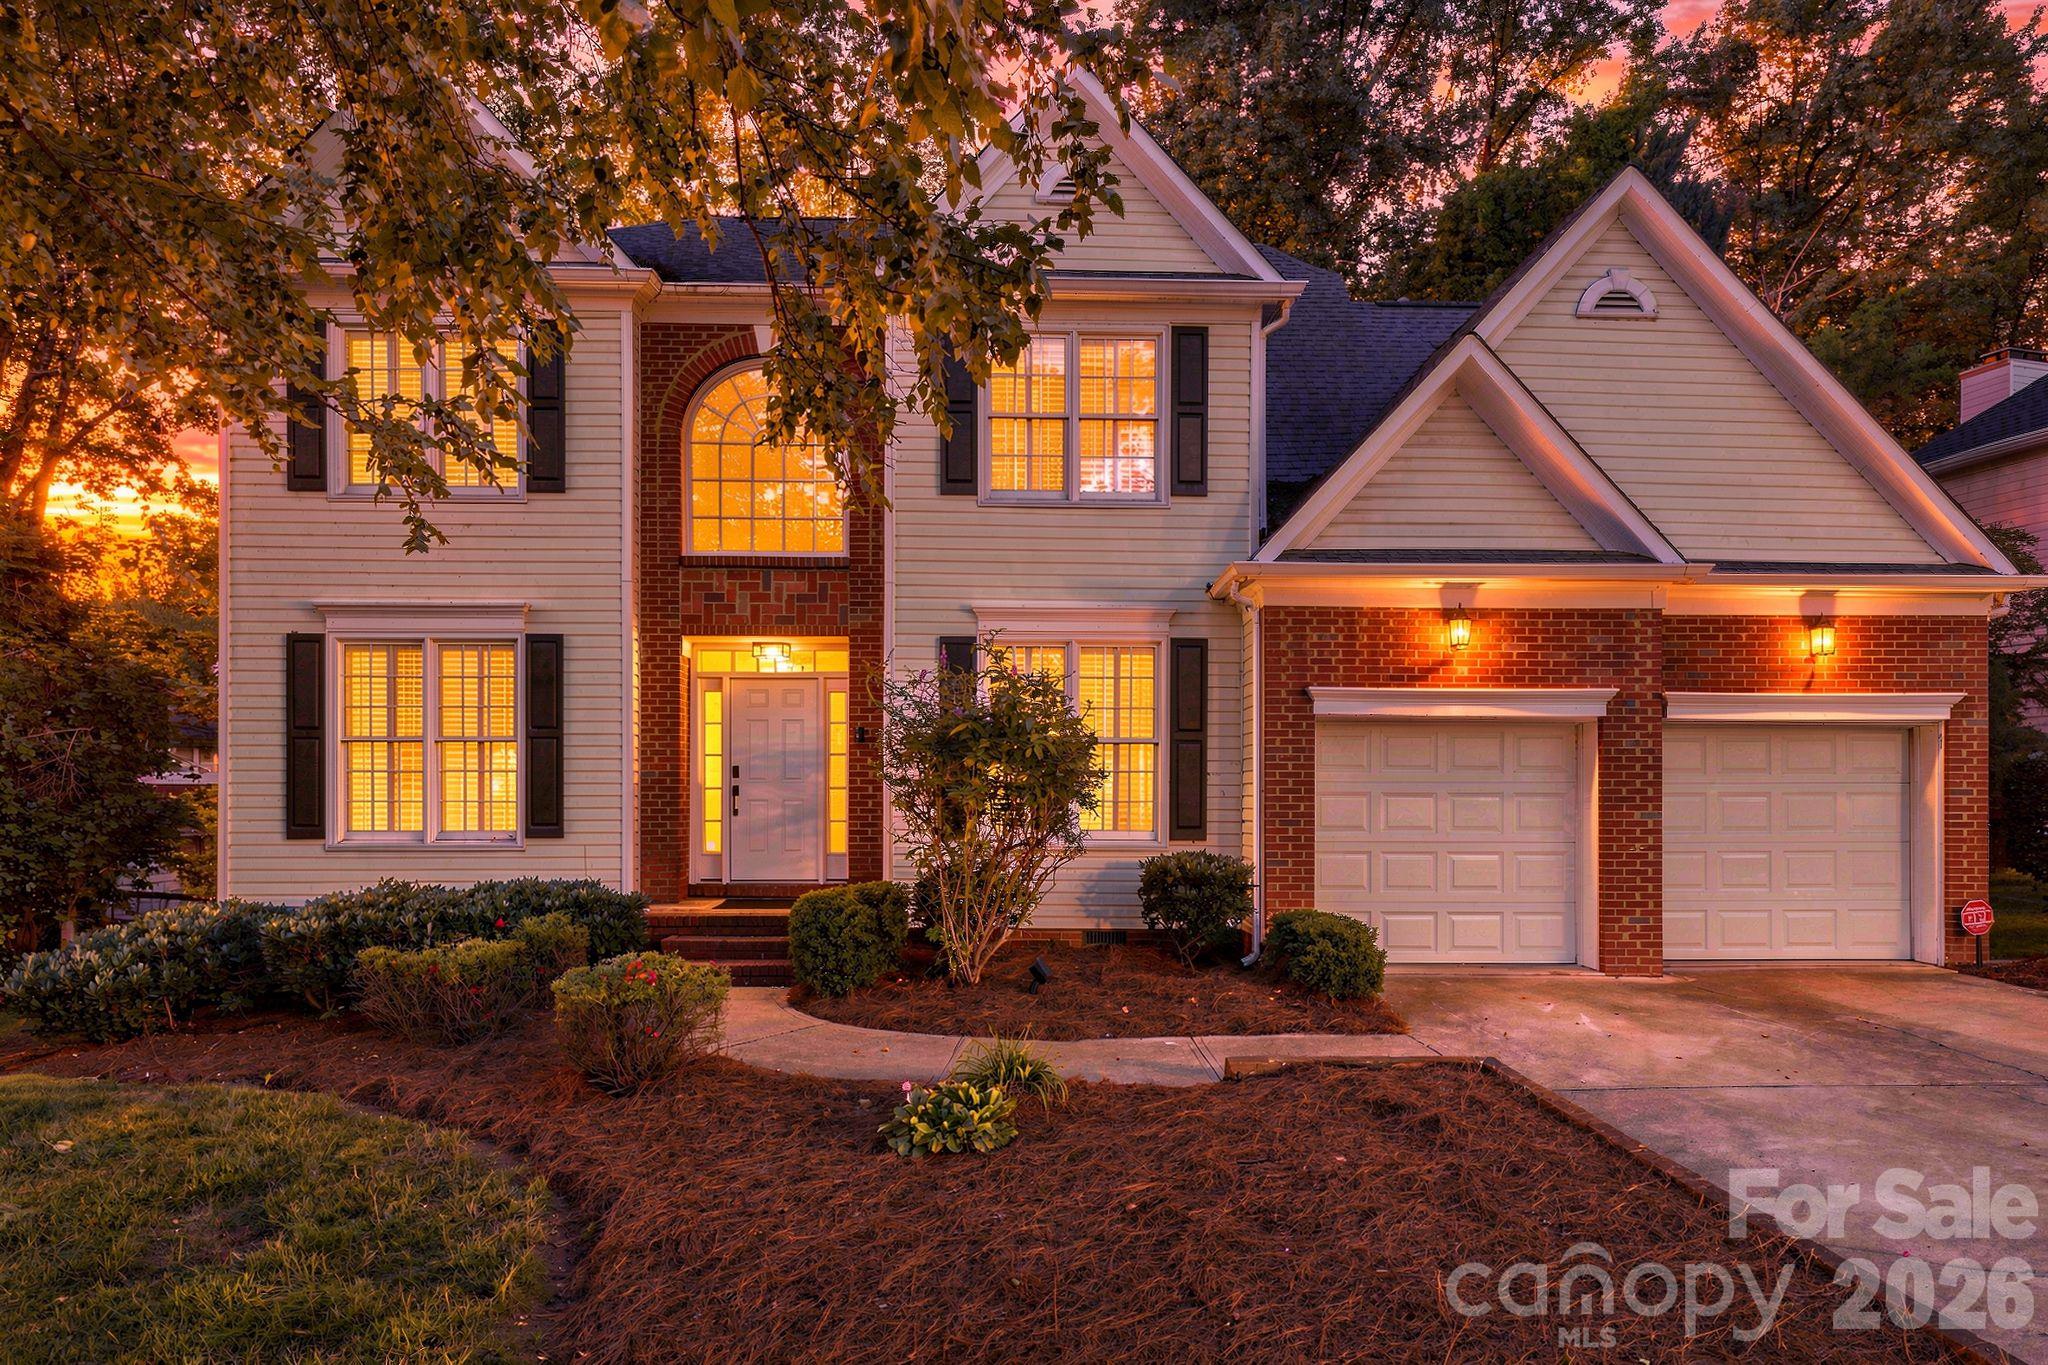
1% first-year rate buy-down available for qualified buyers using seller’s preferred lender or go with 100% financing, with no PMI, a $5,000 grant as well as an additional $5,000 to reduce down payment, closing costs and interest rate buydown which doesn’t need to be repaid provided certain conditions are met also with sellers preferred lender. If either of these appeal to you come discover this hidden gem! This beautifully updated home offers approximately 2,500 square feet of flexible living space, including a main-level bedroom and full bath, plus three additional bedrooms upstairs and a spacious bonus room that can easily serve as a fifth bedroom. The heart of the home is the chef-inspired kitchen, crafted for those who love to cook, host, and gather. Custom cherry cabinetry is packed with smart storage—pot and pan drawers, spice racks, pantry pull-outs, and elegant glass-front displays. You’ll also enjoy two built-in dishwashers, a gas downdraft cooktop with pot filler, double wall ovens, and a built-in microwave. The cozy breakfast nook features a custom built-in window seat and an expandable table, creating the perfect spot for morning coffee or casual meals. Fresh updates bring a bright, move-in-ready feel throughout the home. Fresh new paint throughout the entire downstairs including new LVP flooring, with additional fresh paint in the primary suite, upstairs bonus room, and baths. Both the primary and hall bathrooms were semi-remodeled in June 2026, adding modern comfort and style. Step outside and unwind under the trees on the newly replaced back deck, a peaceful retreat ideal for relaxing evenings or weekend gatherings, or hop on the Mallard Creek Green way just steps away. The yard is equipped with a four-zone irrigation system in front yard, and every window is dressed with timeless plantation shutters. Practical upgrades make everyday living even easier, including Phase II electric car wiring in the garage. This home has been lovingly updated, thoughtfully designed, and is truly ready for you to move right in. Come experience the comfort, charm, and effortless livability that make this home so special. Some photos as in description have been virtually staged.
Property Details | ||
|---|---|---|
| Price | $475,000 | |
| Bedrooms | 5 | |
| Full Baths | 3 | |
| Total Baths | 3 | |
| Property Style | Traditional | |
| Lot Size | 85x127x89x44-54 | |
| Lot Size Area | 0.22 | |
| Lot Size Area Units | Acres | |
| Property Type | Residential | |
| Sub type | SingleFamilyResidence | |
| MLS Sub type | Single Family Residence | |
| Features | Attic Walk In, Entrance Foyer, Garden Tub, Walk-In Closet(s), Whirlpool | |
| Year Built | 1996 | |
| Subdivision | Harrington Woods | |
| Roof | Architectural Shingle, Insulated | |
| Heating | Forced Air | |
| Foundation | Crawl Space | |
| Lot Description | Cul-De-Sac, Wooded | |
| Laundry Features | Electric Dryer Hookup, Utility Room, Laundry Room, Upper Level | |
| Parking Description | Driveway, Attached Garage, Garage Door Opener, Garage Faces Front | |
| Garage spaces | 2 | |
| Association Name | Cedar Management | |
Geographic Data | ||
| Directions | Please follow GPS to 7711 Abbotsinch Court Charlotte 28269 | |
| County | Mecklenburg | |
| Latitude | 35.324685 | |
| Longitude | -80.787067 | |
Address Information | ||
| Address | 7711 Abbotsinch Court, Charlotte, NC 28269 | |
| Postal Code | 28269 | |
| City | Charlotte | |
| State | NC | |
| Country | United States | |
Listing Information | ||
| Listing Office | Coldwell Banker Realty | |
| Listing Agent | Hollie Sims | |
| Special listing conditions | None | |
| Terms | Cash, Conventional, FHA, VA Loan | |
| Virtual Tour URL | https://www.homeatanywhere.com/7711-Abbotsinch-Court-Charlotte-NC-28269/index.html | |
School Information | ||
| Elementary School | David Cox Road | |
| Middle School | Ridge Road | |
| High School | Mallard Creek | |
MLS Information | ||
| Days on market | 135 | |
| MLS Status | Active | |
| MLS # | CAR4397485 | |
Contact us about this listing
Based on information submitted to the MLS GRID as of Nov, 22 2026 08:44 pm (date and time MLS GRID Data was obtained). All data is obtained from various sources and may not have been verified by broker or MLS GRID. Supplied Open House Information is subject to change without notice. All information should be independently reviewed and verified for accuracy. Properties may or may not be listed by the office/agent presenting the information. Some IDX listings have been excluded from this website.
Listings courtesy of Canopy MLS as distributed by MLS GRID 
